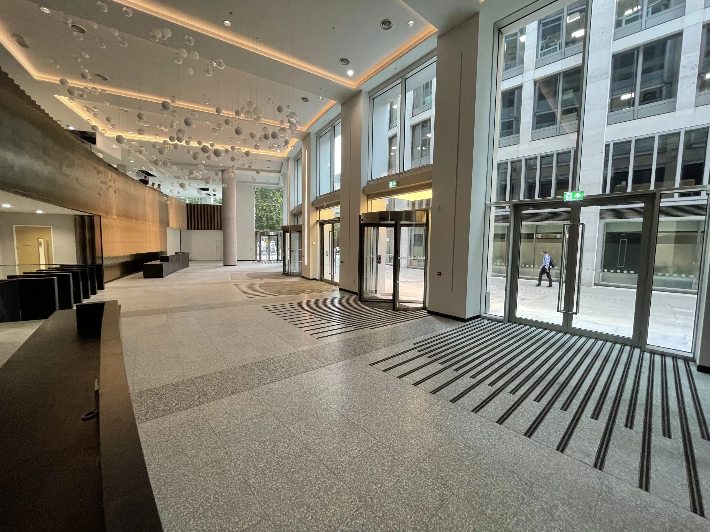
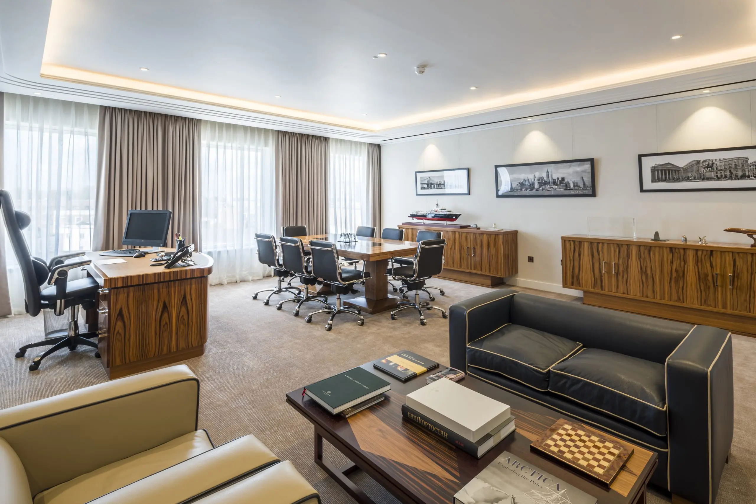
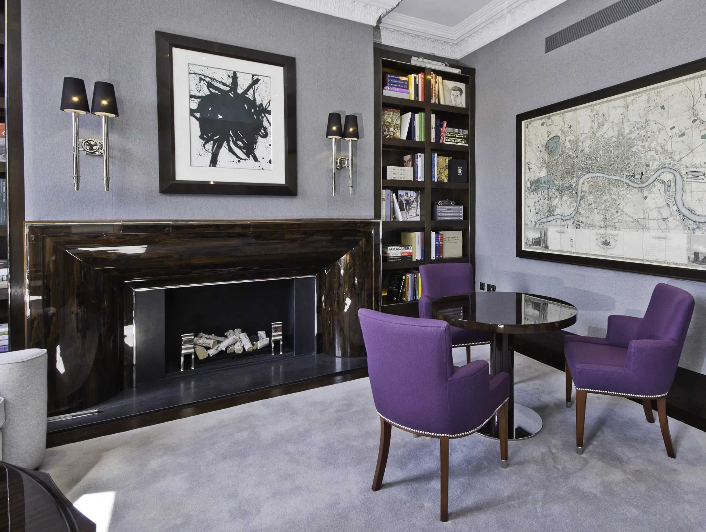
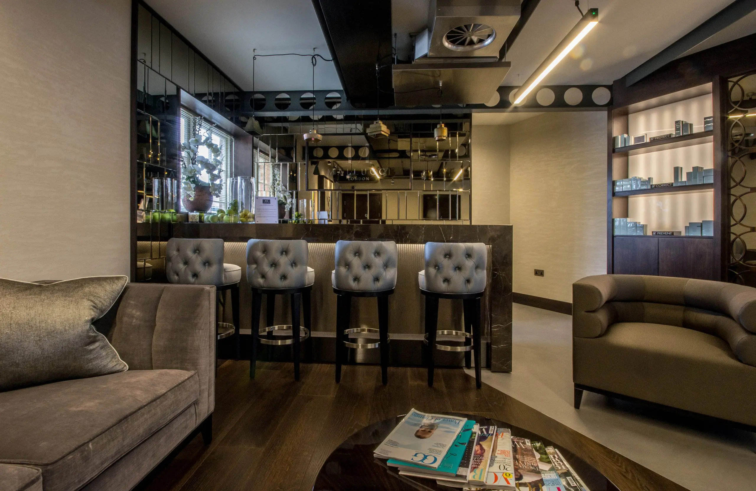
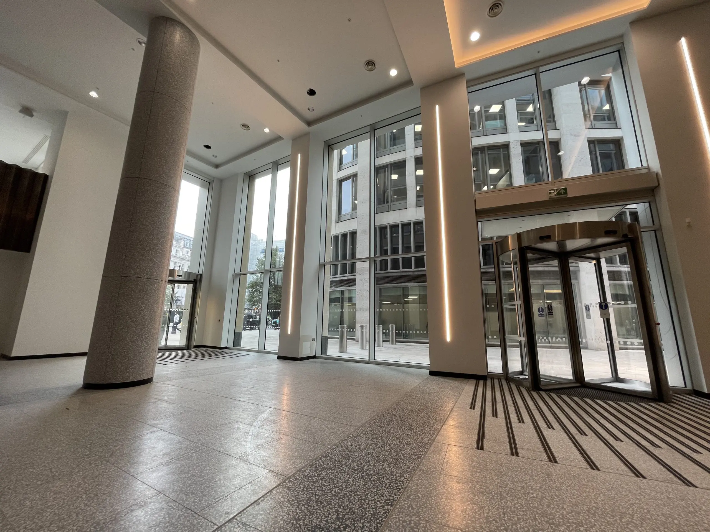
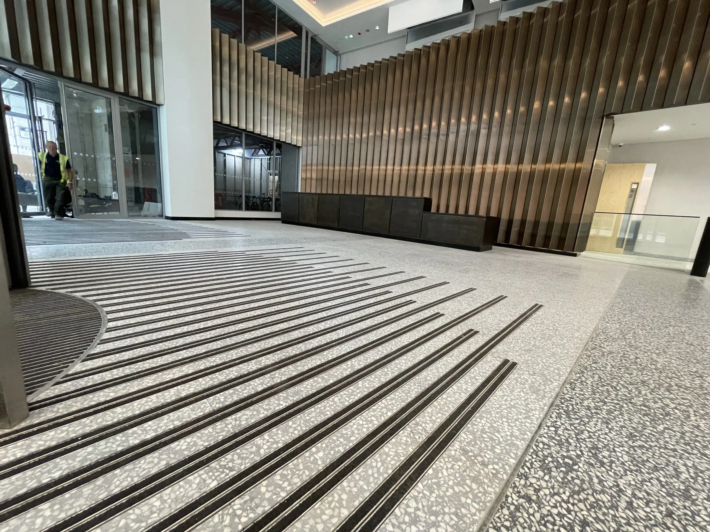
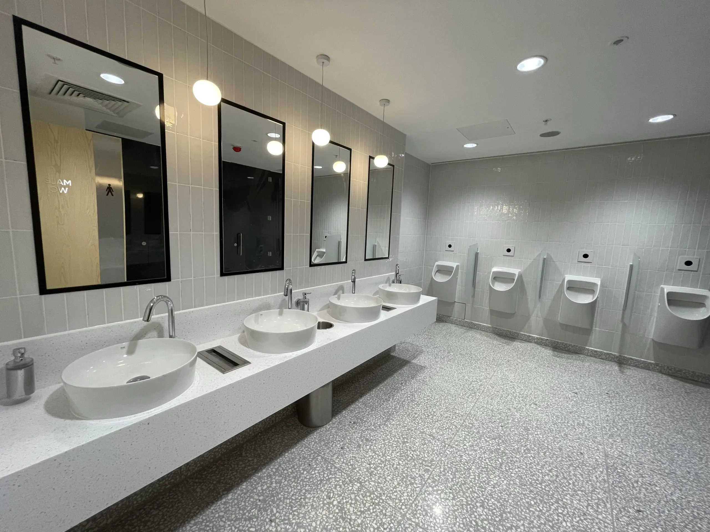
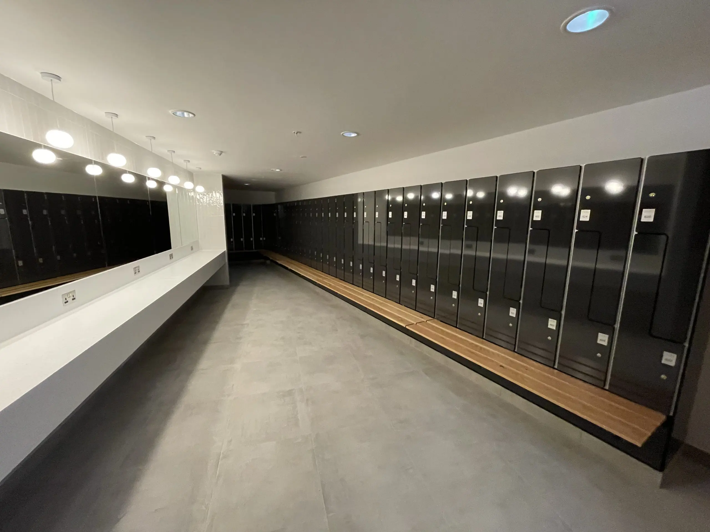
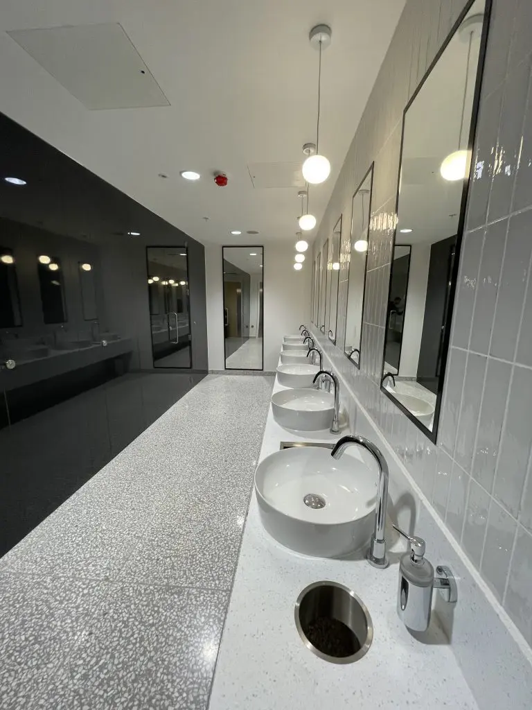
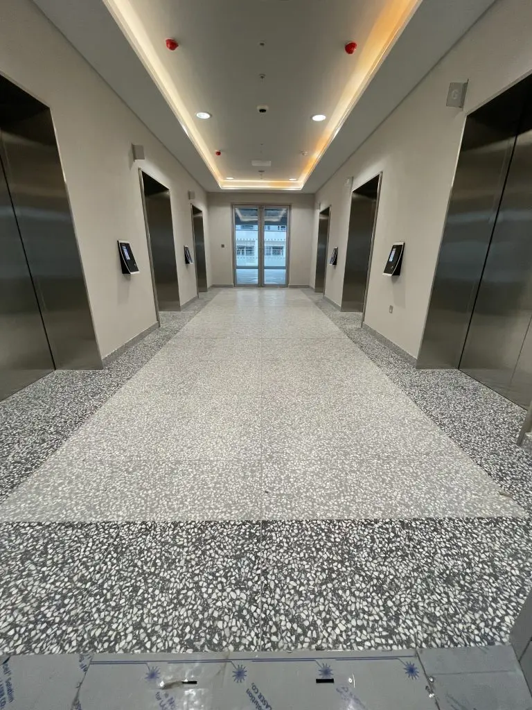
As part of the redevelopment of this seven-storey building near St. Paul’s Cathedral, Guildprime was tasked by our Tier 1 client with the fit-out of the WCs, the atrium and the main reception areas. The project demonstrates Guildprime’s experience delivering complex commercial fit-out and refurbishment projects across London.
Guildprime was awarded the contract to design and fit out this existing office building to a Category specification with refurbishment works to the ground floor and two levels of basement. After successfully completing the WC fit-out, we were then tasked with the fit out of the building’s atrium and reception areas.
Year : 2021
Location : St Paul's, London
Project Duration : 39 weeks
Project Value : £3.4M
• Constrained and logistically challenging site - bounded on all sides by office developments, retail and St Paul’s Cathedral
• Storage limitations
• Security/building management protocols
• Coordination with other contractors and tenants
• Design & installation of 5.5m high, bespoke stone column in reception area, with no visible fixings, comprised of large stone slabs
With 40 years' experience delivering quality fit-outs and refurbishments in challenging environments, Guildprime utilised the following methods to ensure smooth project delivery on time and on budget:
• Detailed logistics plans & booking systems
• Just-in-time delivery strategies
• Out-of-hours working where required
• A dedicated logistics coordinator
• Close liaison with building management
and tenants

"In a building like this, success is all in the detail - tight logistics, clear communication and a well-coordinated team on site."
Get in touch with Guildprime today and one of our team members will be glad to go over the details.