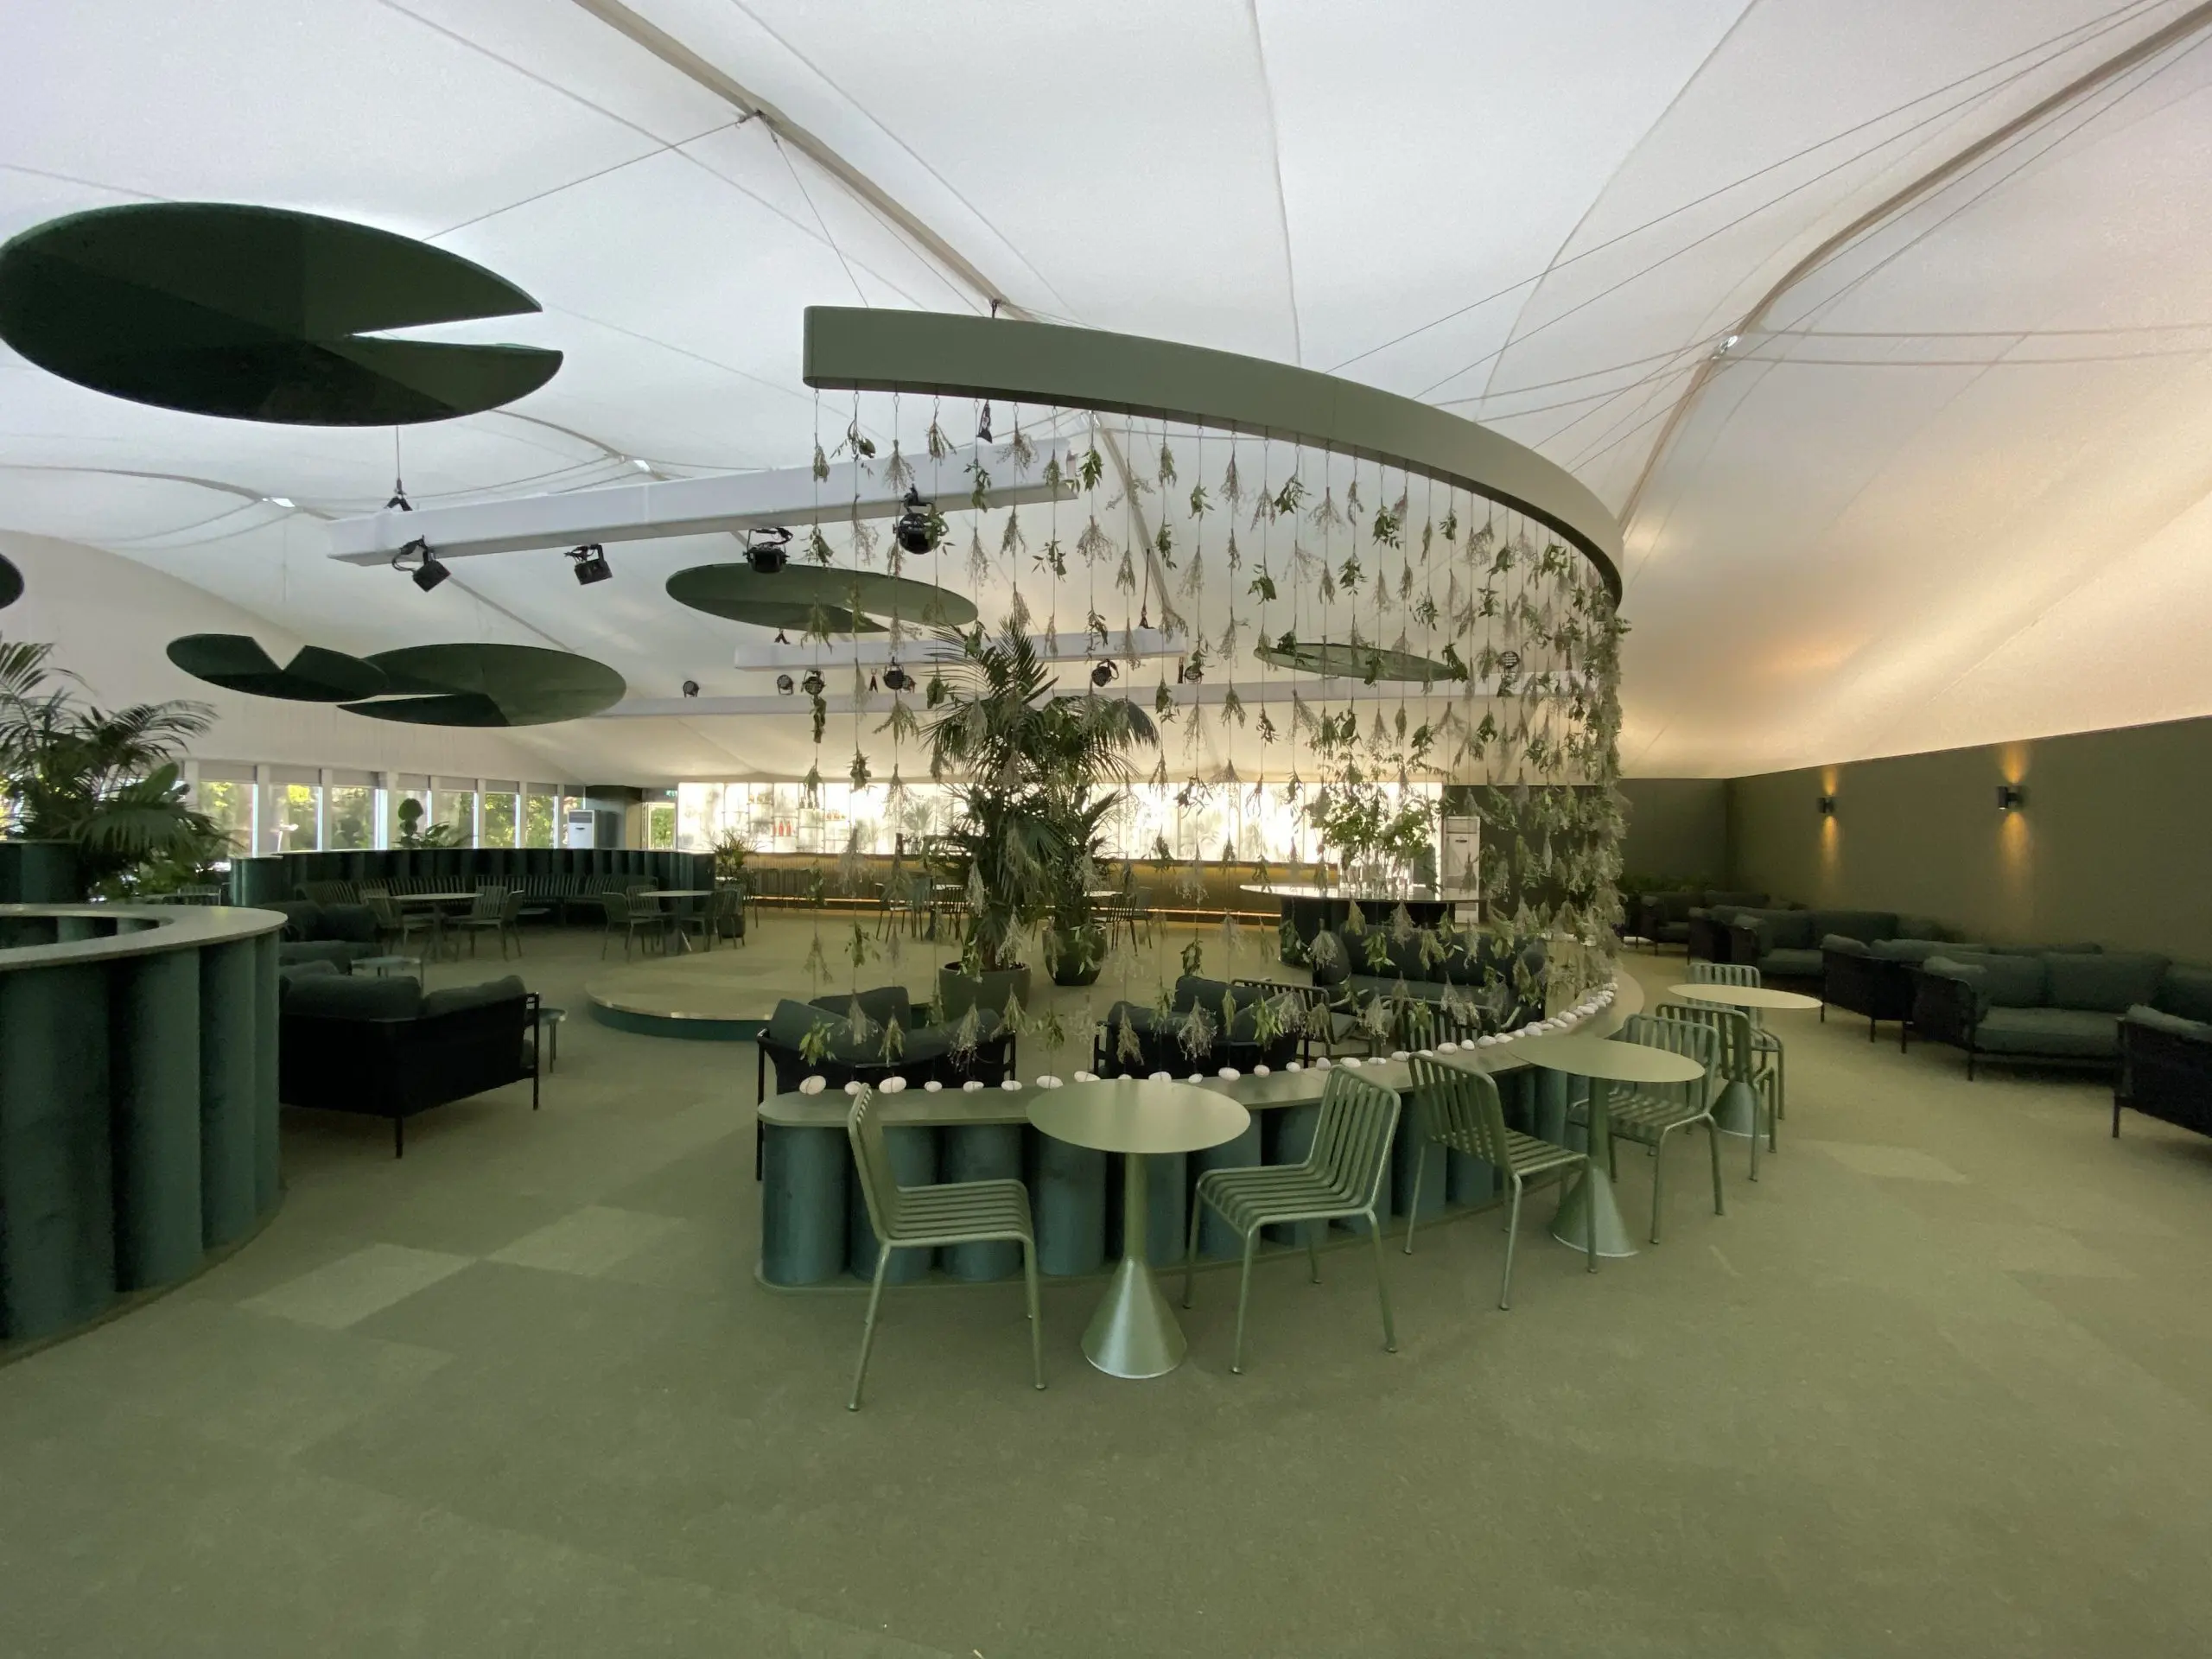
AngloThai, Marylebone
Overview
Our team were delighted to be tasked with the fit-out of AngloThai in Seymour Place, London, the debut London restaurant from husband and wife team, John and Desiree Chantarasak. The project demonstrates Guildprime’s experience delivering high-end restaurant fit-outs across the UK, combining design-led interiors with the detailed coordination required for hospitality environments.
Objective
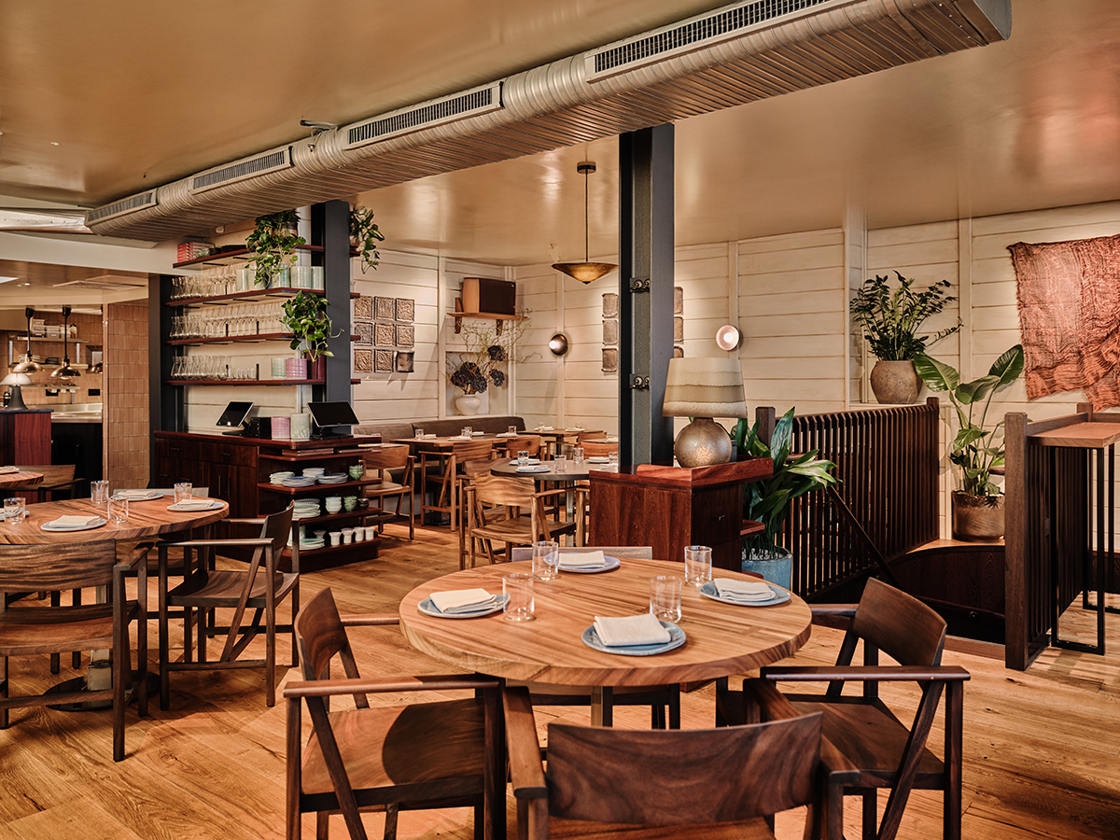
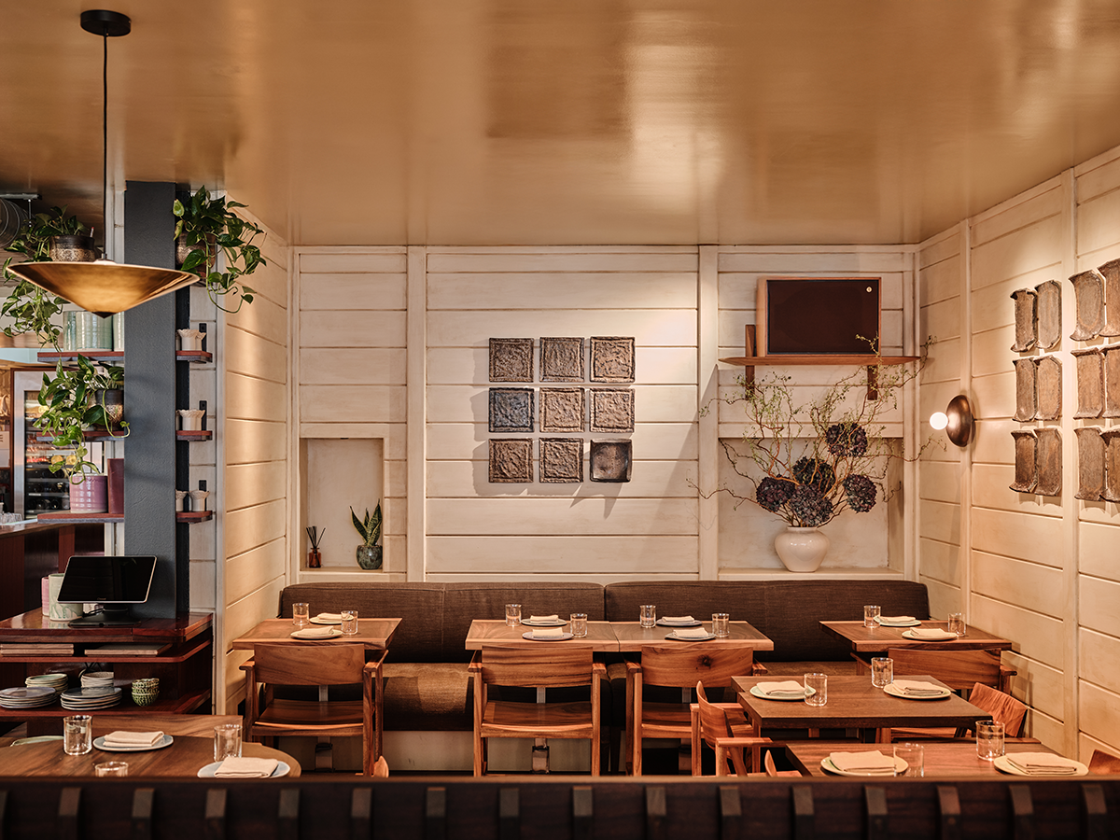
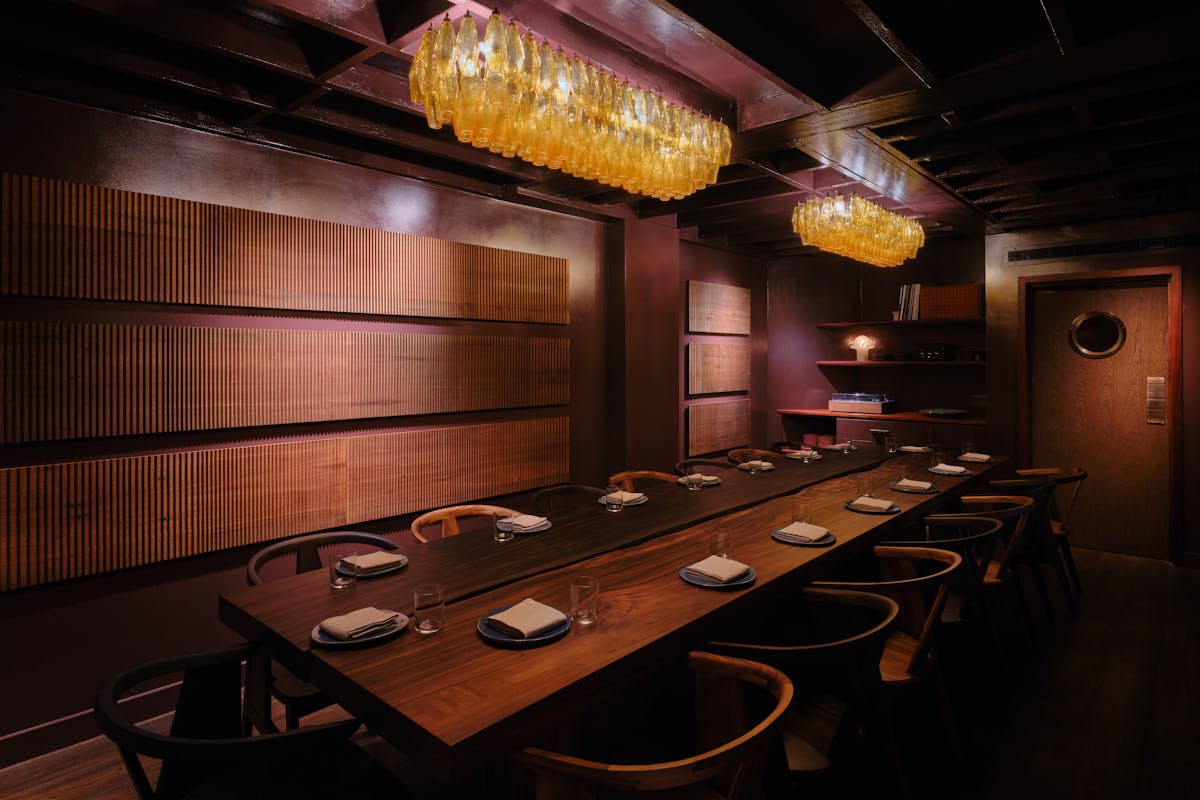
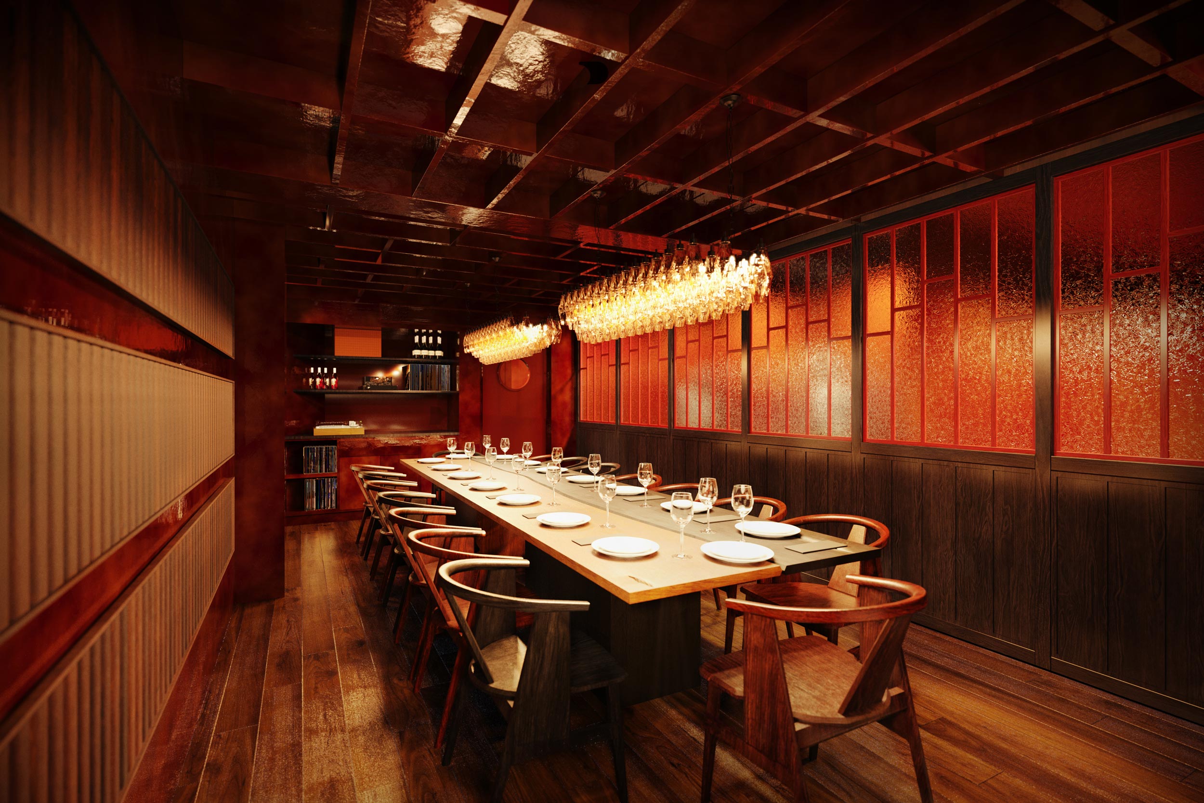
After a four-year search to find a suitable property, the client tasked our hospitality team with the fit-out of the ground floor and basement of an 18th-century building, converting it into a 50-cover ground-floor dining room with an open kitchen.
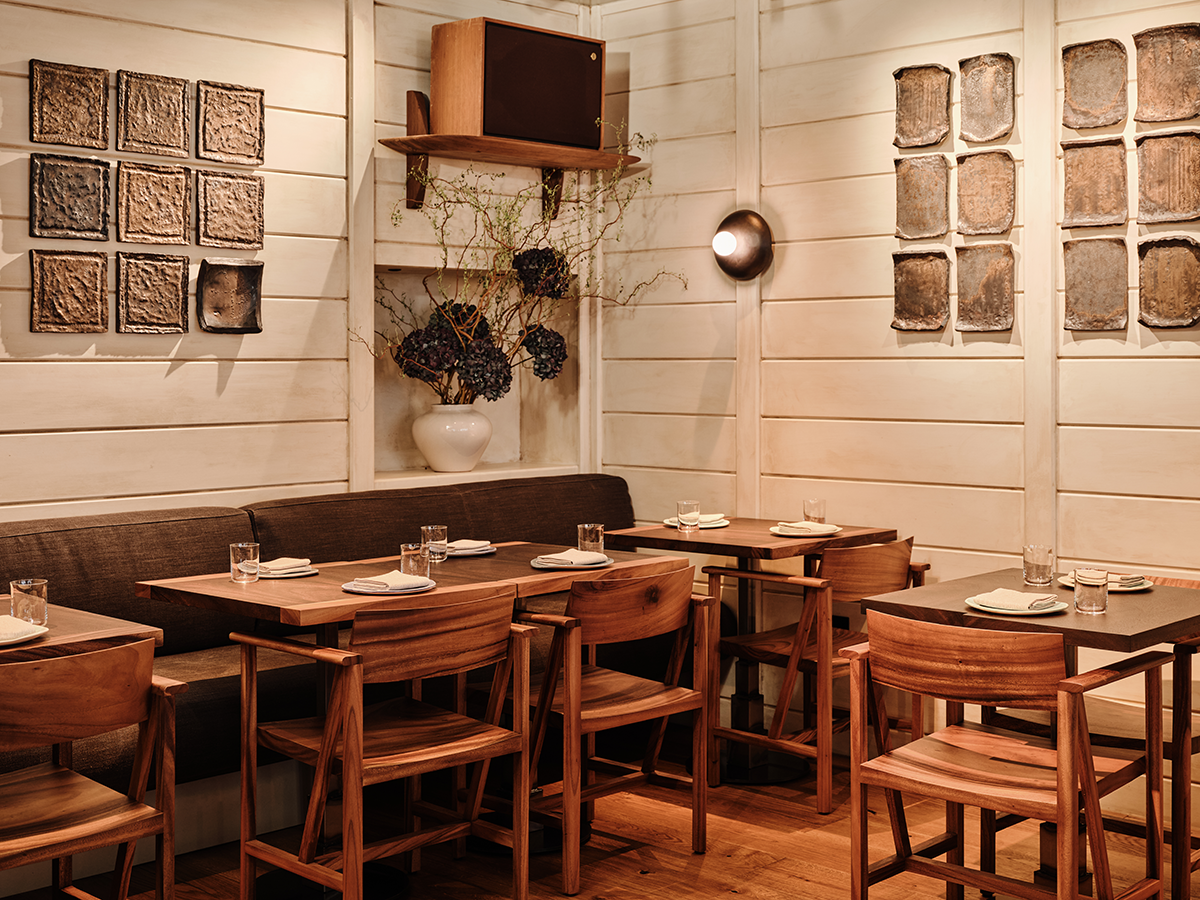
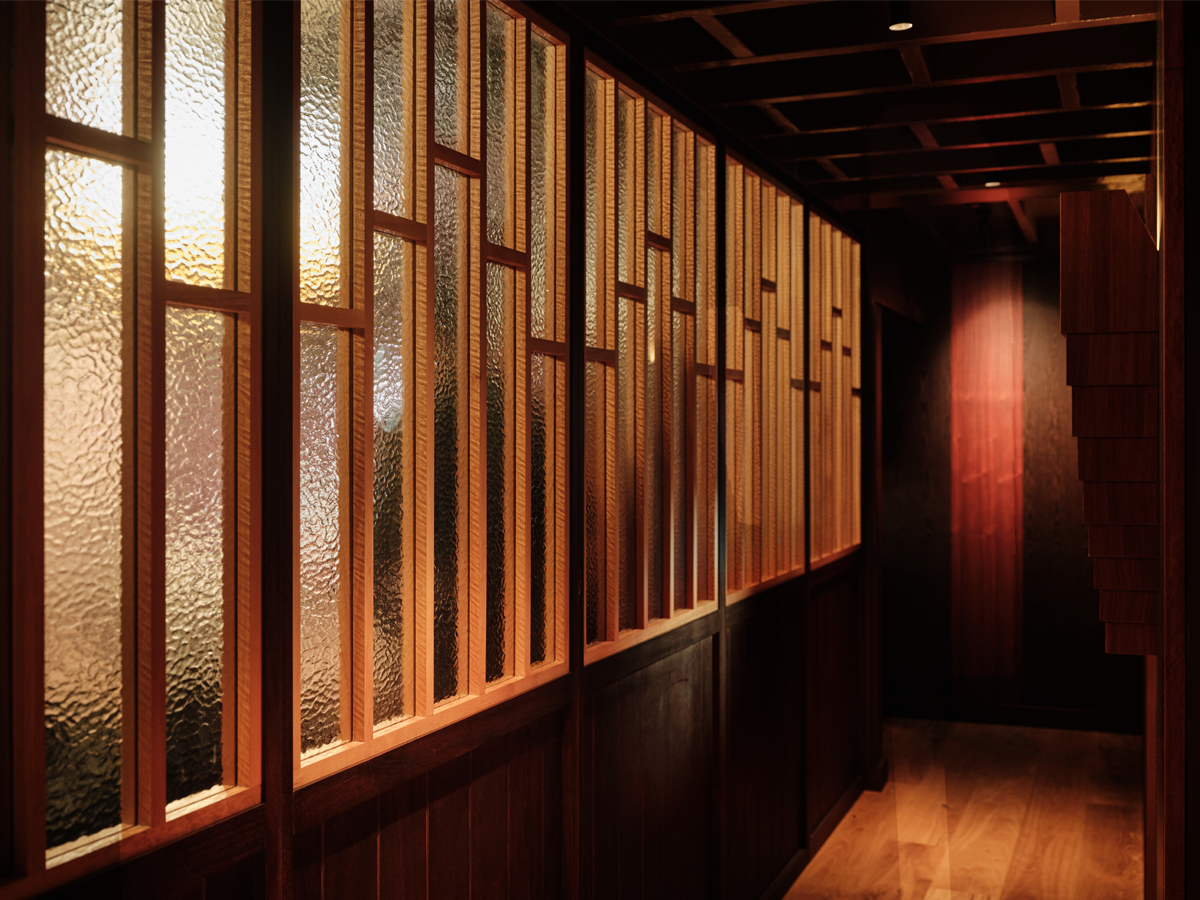
The couple’s debut restaurant, delivered in partnership with MJMK Restaurants, is located on Seymour Place in London’s Marylebone neighbourhood. The interior draws inspiration from Thailand’s contemporary design movement and features work by specialist artisans across the furniture, lighting, artwork and textiles.
Photography by Charlie McKay
Year : 2024
Location : Marylebone, London
Project Duration : 20 weeks
Project Value : £700K

WORKS INCLUDED
• Full interior fit-out
• Damp proofing of basement vaults
• New M&E installation
• Bespoke joinery
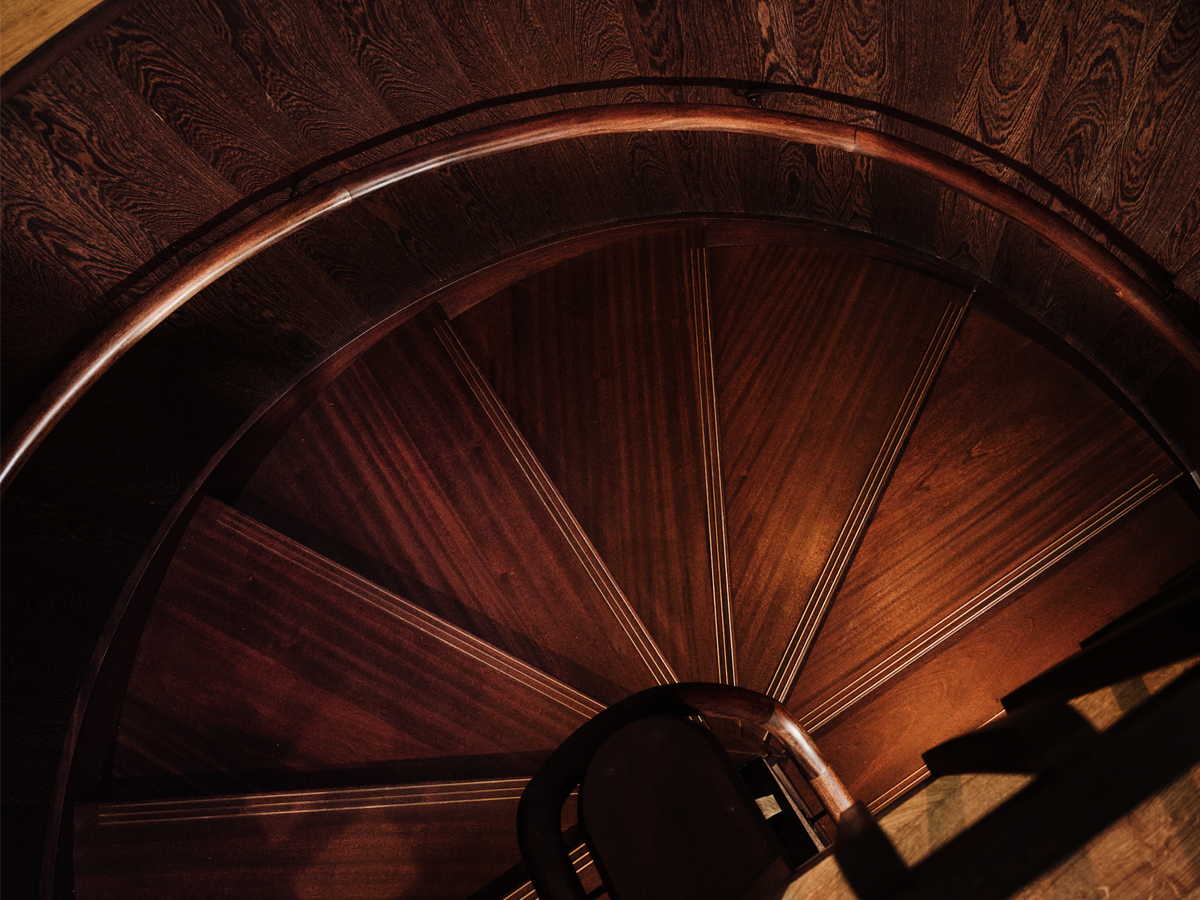
• Bespoke spiral staircase
• Bespoke private dining room screens
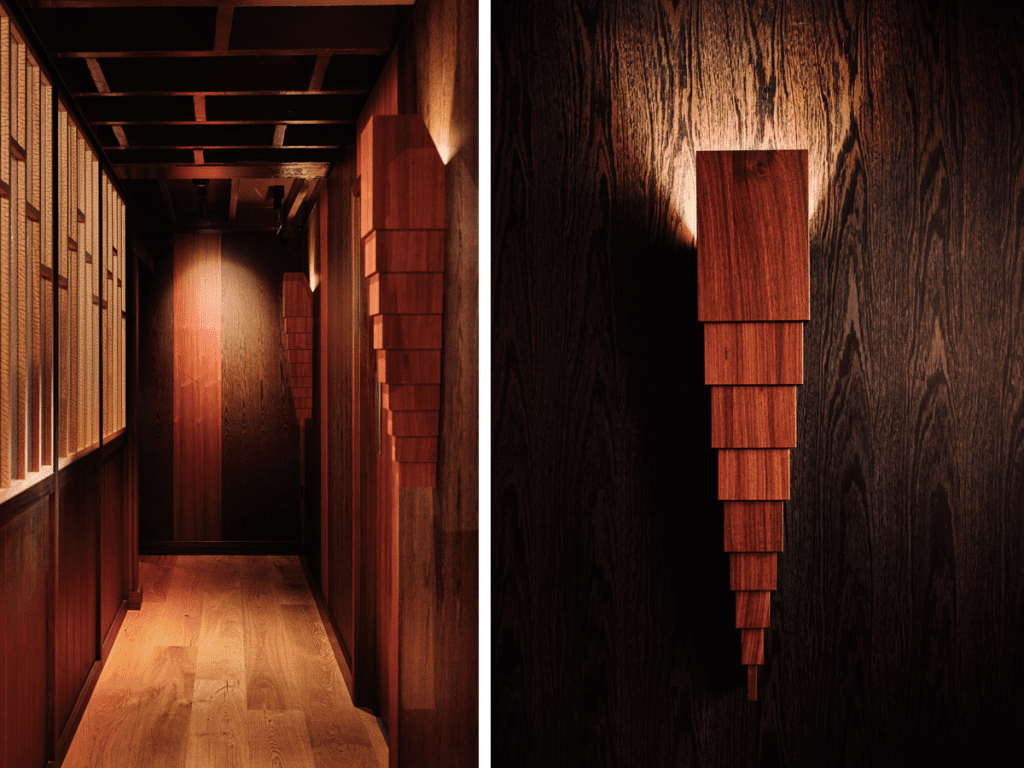
• Bespoke wall light fittings
• Decorations
The Challenges
• Long lead times for circular staircase
• Accelerated programme to meet opening day
• Equipment had to be hoisted into basement once existing staircase was removed
• A cost-effective solution for damp proofing the basement vaults had to be found
• The proposed services could not be accommodated within the basement as originally designed
The Solution
Conclusion
PROJECT PERSPECTIVE

"Every stage of the project presented a new challenge, from logistics to services coordination, but our team adapted quickly and found practical solutions that kept the job moving and delivered on time."
Alanna Chillingworth
Business Development ManagerGot a project you'd like to discuss?
Get in touch with Guildprime today and one of our team members will be glad to go over the details.