
GUILDPRIME INSIGHTS
The benefits of appointing a specialist contractor for toilet core and reception fit-out packages
By Domonic Mahoney · Marketing Manager | Thursday 29th October 2026
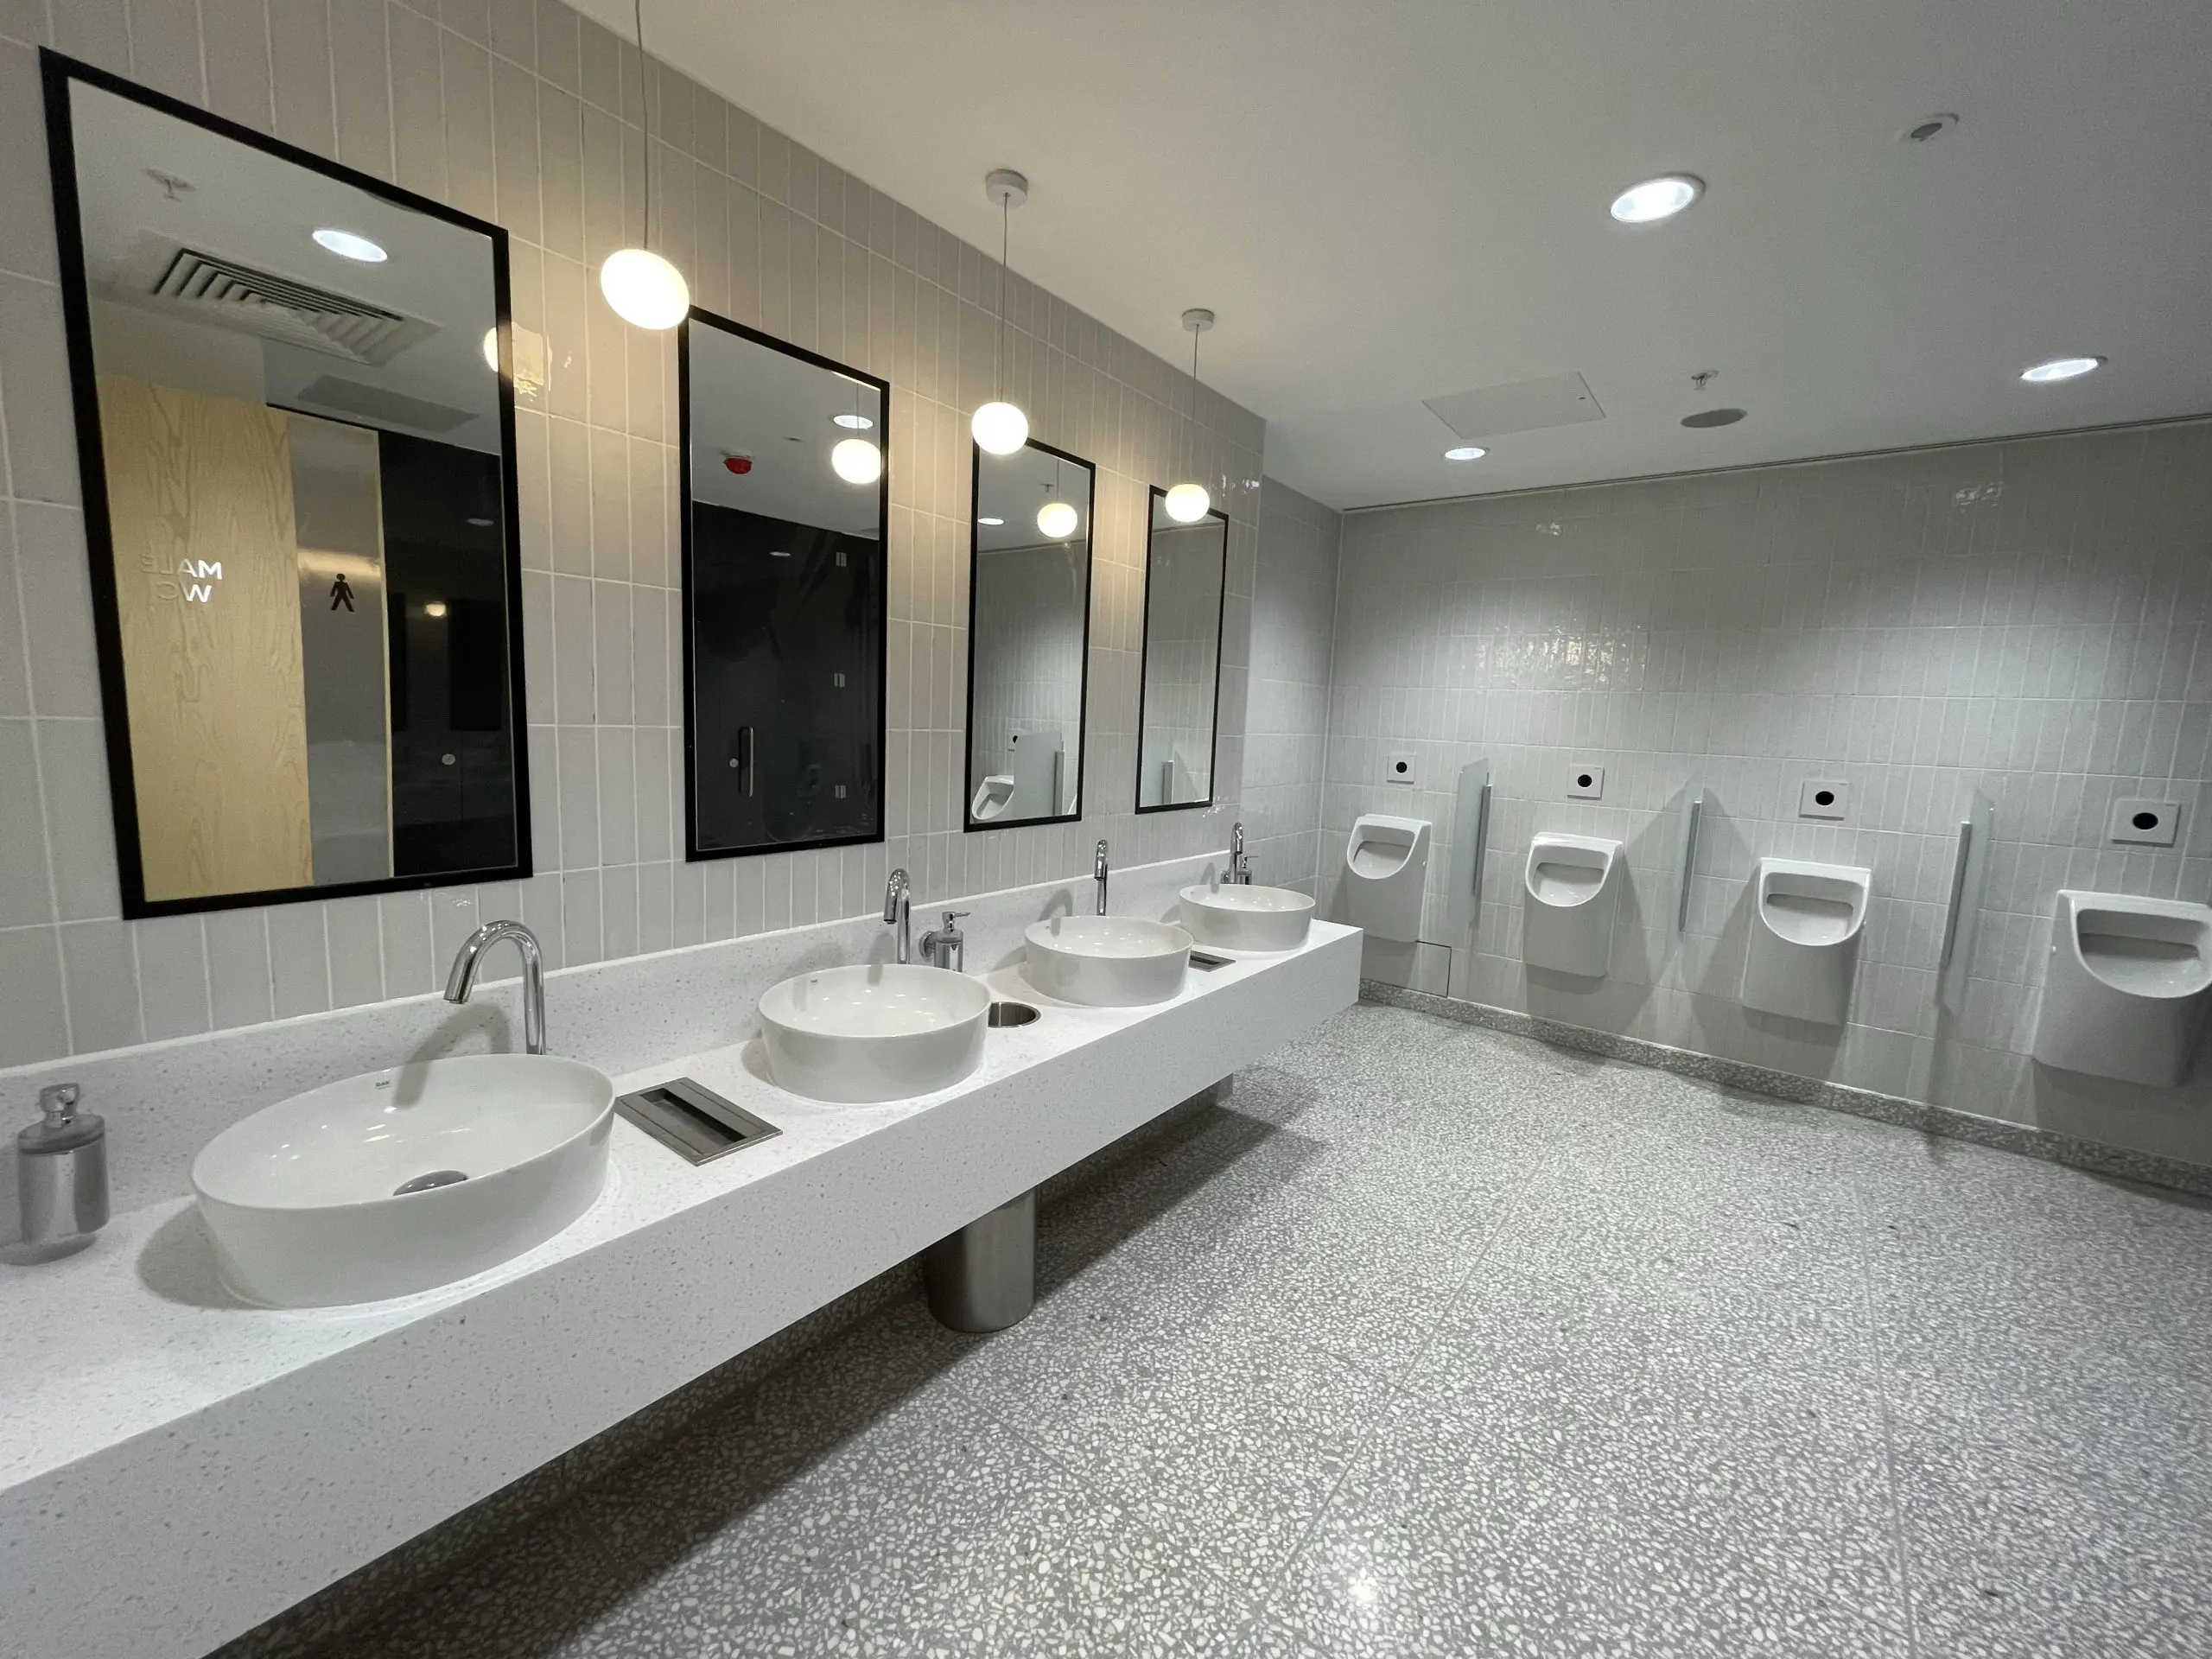
On major commercial construction and refurbishment projects, the successful delivery of individual subcontract packages has a direct impact on programme, quality and handover. For Tier 1 main contractors, appointing specialist subcontractors who can take responsibility for a clearly defined scope, manage multiple trades and coordinate effectively with the wider project team can significantly reduce the demands placed on site management.
Toilet cores, end-of-trip facilities and reception areas are particularly demanding elements of a commercial fit-out. Although their requirements differ, each involves the coordination of architectural finishes, mechanical and electrical services, specialist installations and numerous technical interfaces, often within restricted spaces and challenging programmes.
Appointing an experienced fit-out specialist such as Guildprime can provide the advantages of consolidated responsibility, established project management processes and access to specialist manufacturing capabilities.
One subcontractor, complete package responsibility
One of the principal advantages of appointing a specialist fit-out subcontractor is the ability to place responsibility for a complete toilet core or end-of-trip package with a single organisation.
Rather than separately managing mechanical and electrical installations, sanitaryware, cubicles, tiling, ceilings, partitions, joinery and finishing works, the main contractor can appoint one specialist to coordinate and deliver these elements as an integrated package.
This reduces the number of individual subcontractor relationships requiring management and establishes a clearer line of responsibility for the completed works. The specialist contractor manages the sequencing and coordination of trades within its scope, ensuring that different elements are planned and installed in the correct order.
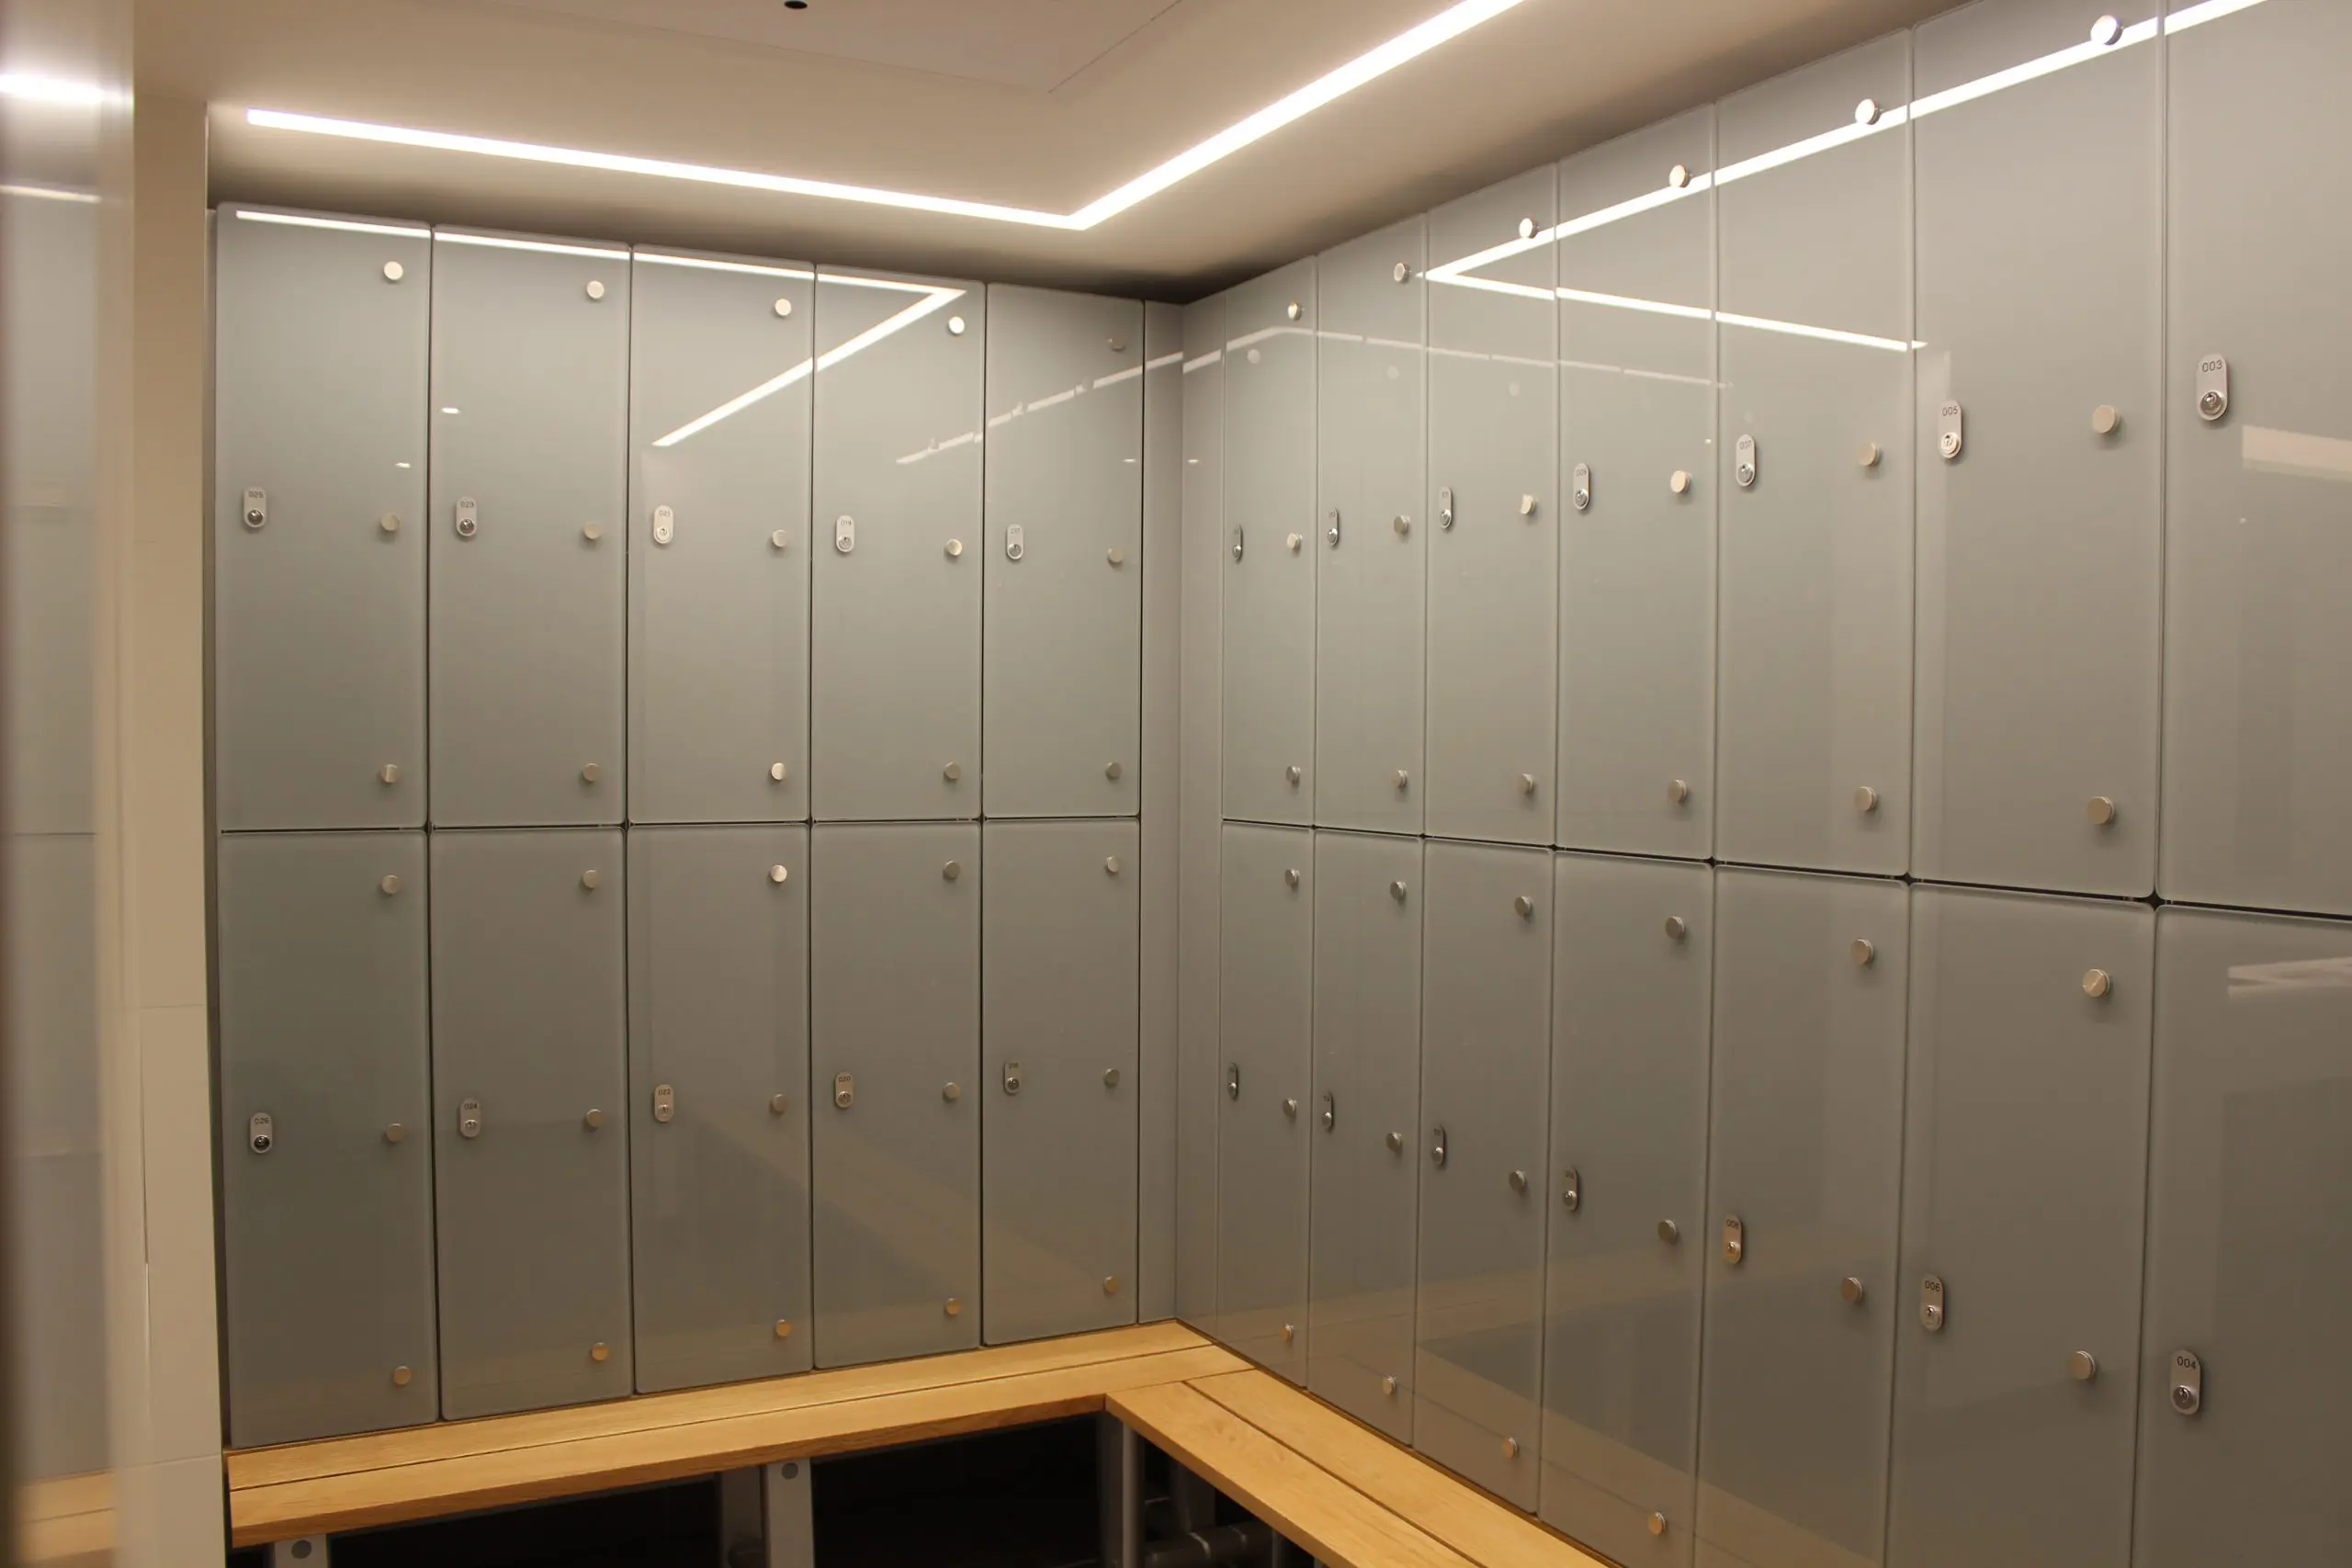
On commercial washroom fit-outs, this includes the integration of mechanical and electrical services with sanitaryware, cubicle systems, vanity units and architectural finishes. End-of-trip facilities introduce further requirements, including showers, changing areas, lockers, ventilation, drainage and associated building services.
Having one subcontractor responsible for these activities helps reduce the potential for gaps between trade packages, conflicting installation sequences and disputes over responsibility for completing or correcting work.
The result is a more coordinated package, allowing the main contractor’s management team to concentrate on the wider construction programme.
Managing complex technical interfaces
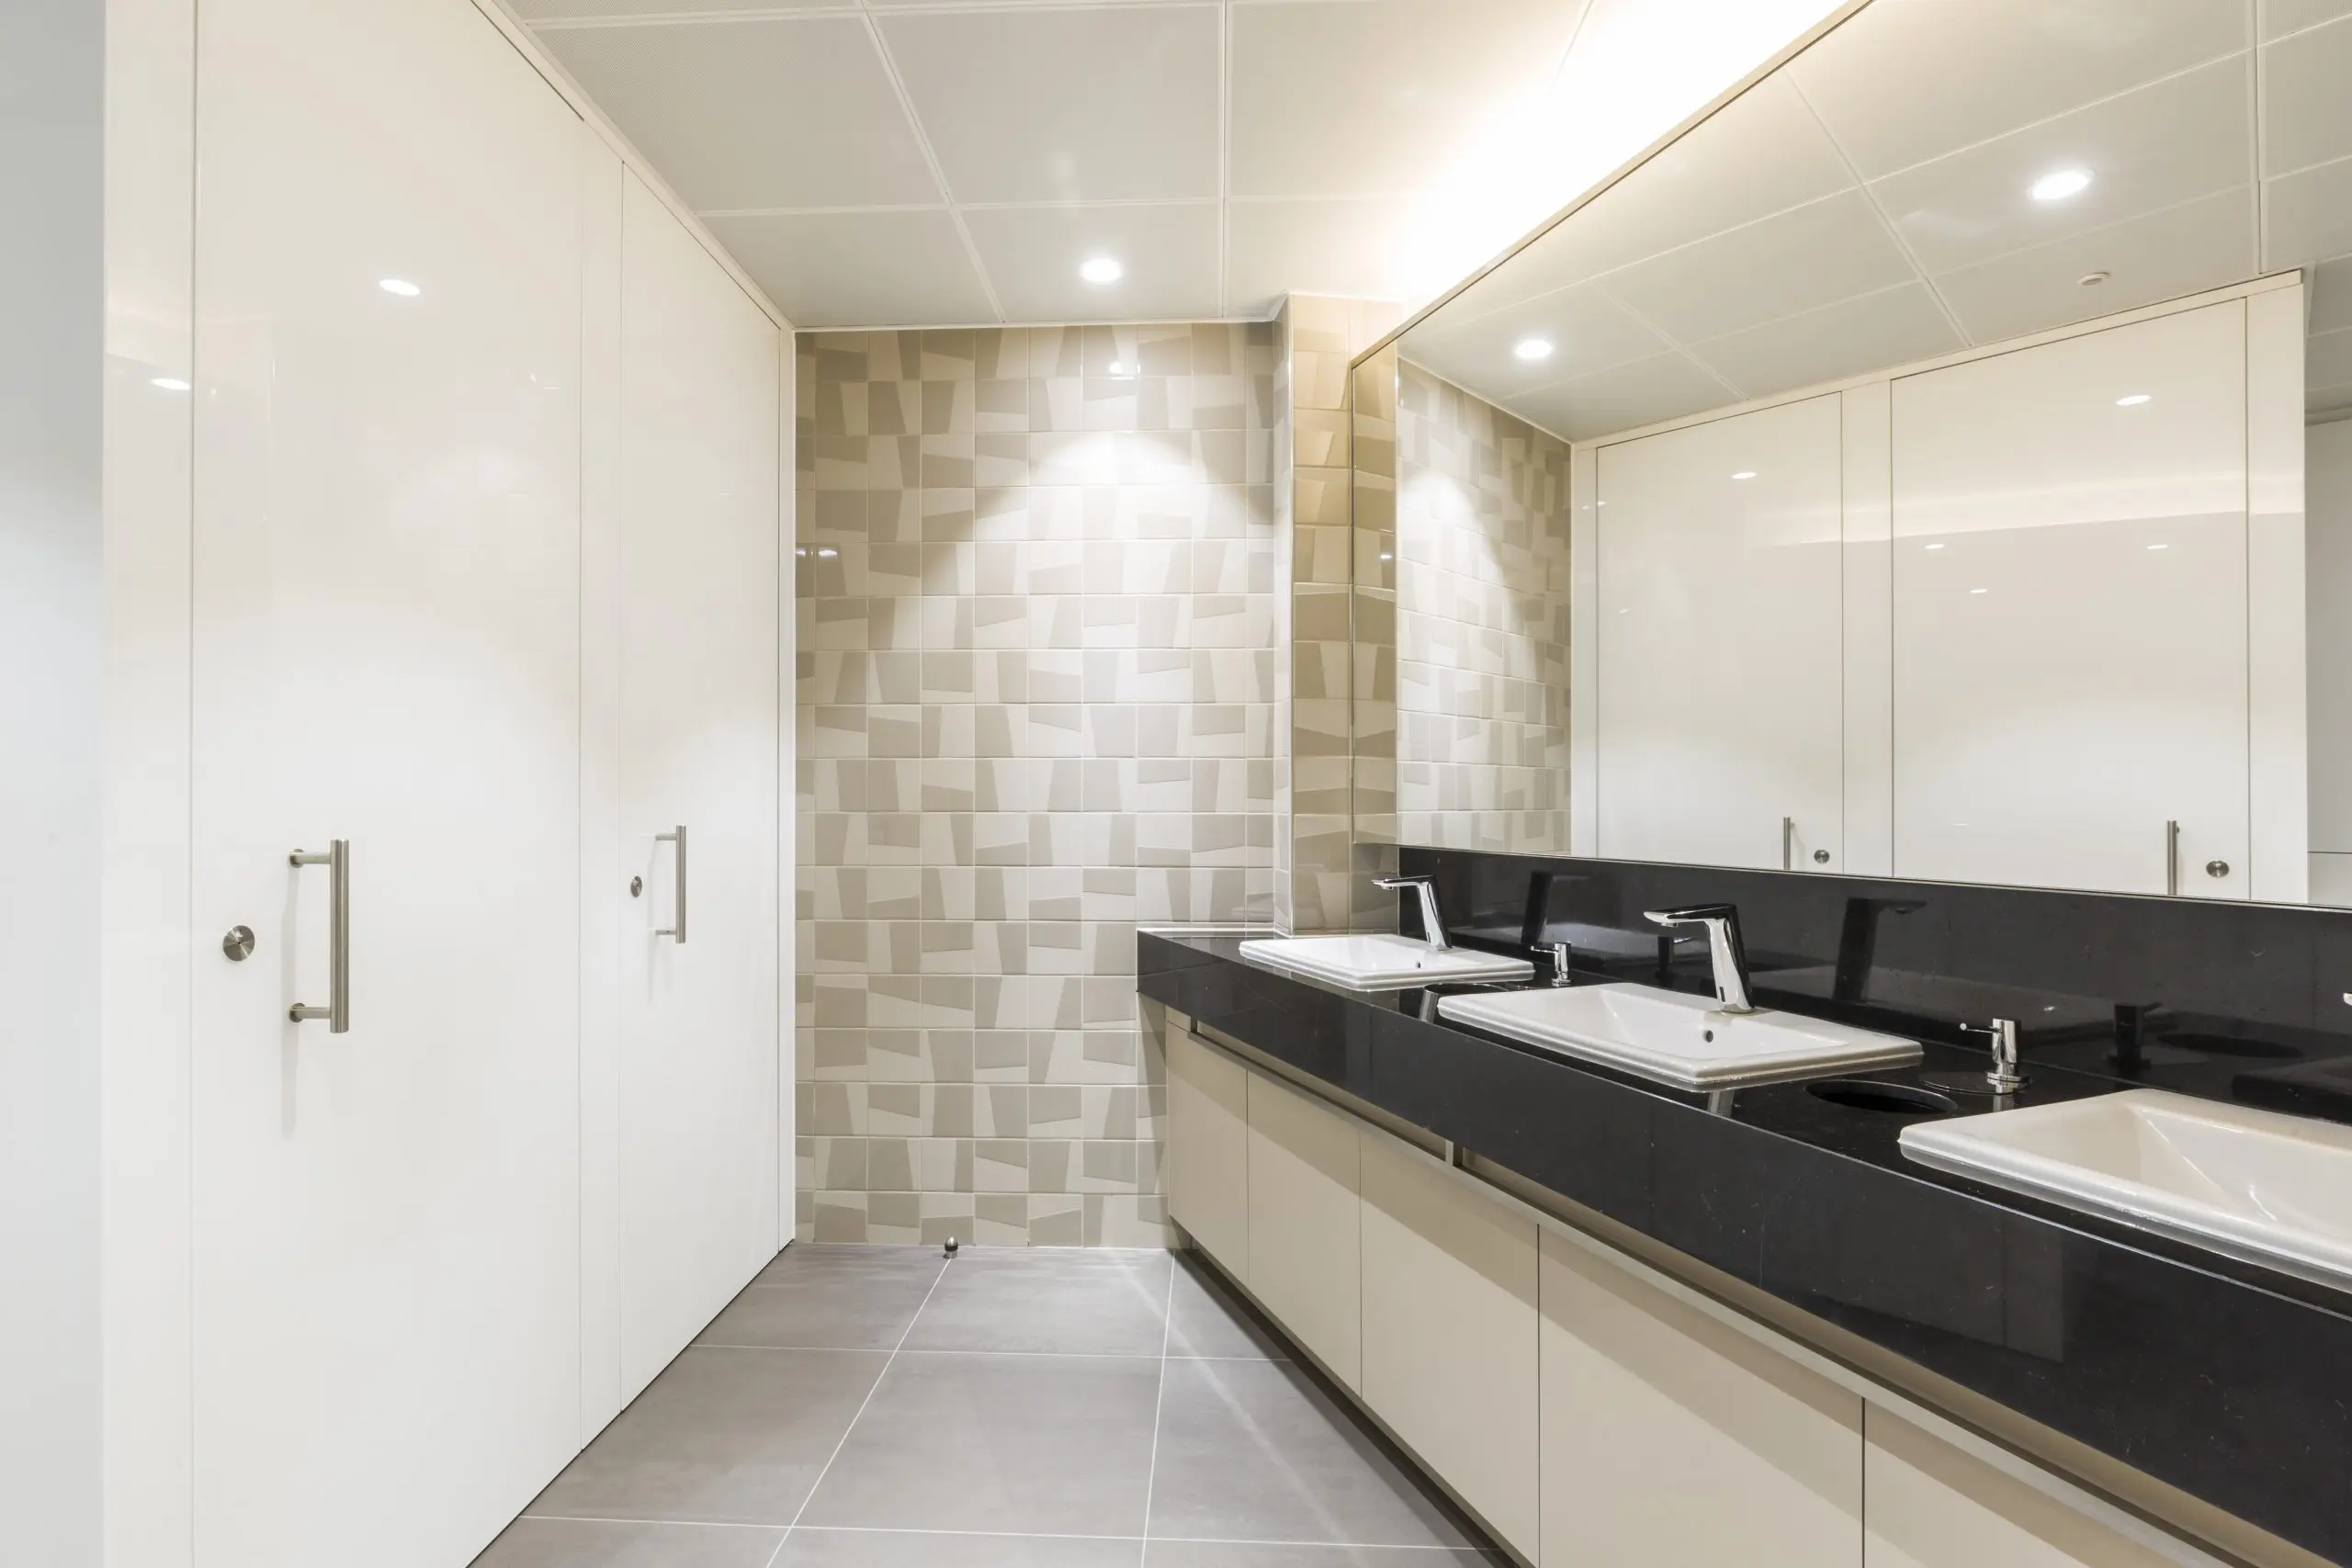
Commercial washroom refurbishments contain a high concentration of building services and architectural interfaces. Even relatively small discrepancies in setting out or service coordination can have consequences for several subsequent trades.
The positioning of drainage, pipework, ventilation, lighting and electrical installations must be considered alongside cubicle layouts, sanitaryware, vanity units, access panels and finished surfaces. Where high-quality architectural finishes are specified, the tolerances can be particularly demanding.
Appointing a specialist responsible for both the mechanical and electrical works and the associated fit-out allows these elements to be coordinated through a single delivery process.
Early technical reviews, coordinated drawings and clear installation sequences help identify potential conflicts before they reach site. This is particularly important where services need to be concealed within walls, ceilings or bespoke joinery without compromising maintenance access or the finished appearance.
For the main contractor, this integrated approach reduces the coordination required between separately appointed subcontractors and provides greater clarity when technical decisions are needed.
Proven experience delivering large-scale washroom packages
The benefits of a coordinated approach become particularly apparent on projects involving repeated installations across multiple floors.
At One Braham, Whitechapel, a £4.1 million washroom fit-out package was delivered within a new 18-storey commercial building. The contract included washroom installations throughout the building, together with basement facilities incorporating showers and storage.
The scope included setting out, floor and ceiling finishes, wall tiling, raised access flooring, decoration and firestopping, with the works delivered over a 44-week programme.
Projects of this scale require consistent quality across repeated installations, careful coordination of materials and labour, and an understanding of how each floor fits into the main contractor’s overall programme.
Following the successful delivery of One Braham, the specialist subcontractor was subsequently awarded another WC core fit-out project by McLaughlin & Harvey at Newgate Street, London.
This repeat appointment demonstrates the value of establishing reliable working relationships with main contractors and delivering specialist packages to the standards expected on major commercial developments.
Supporting programme certainty
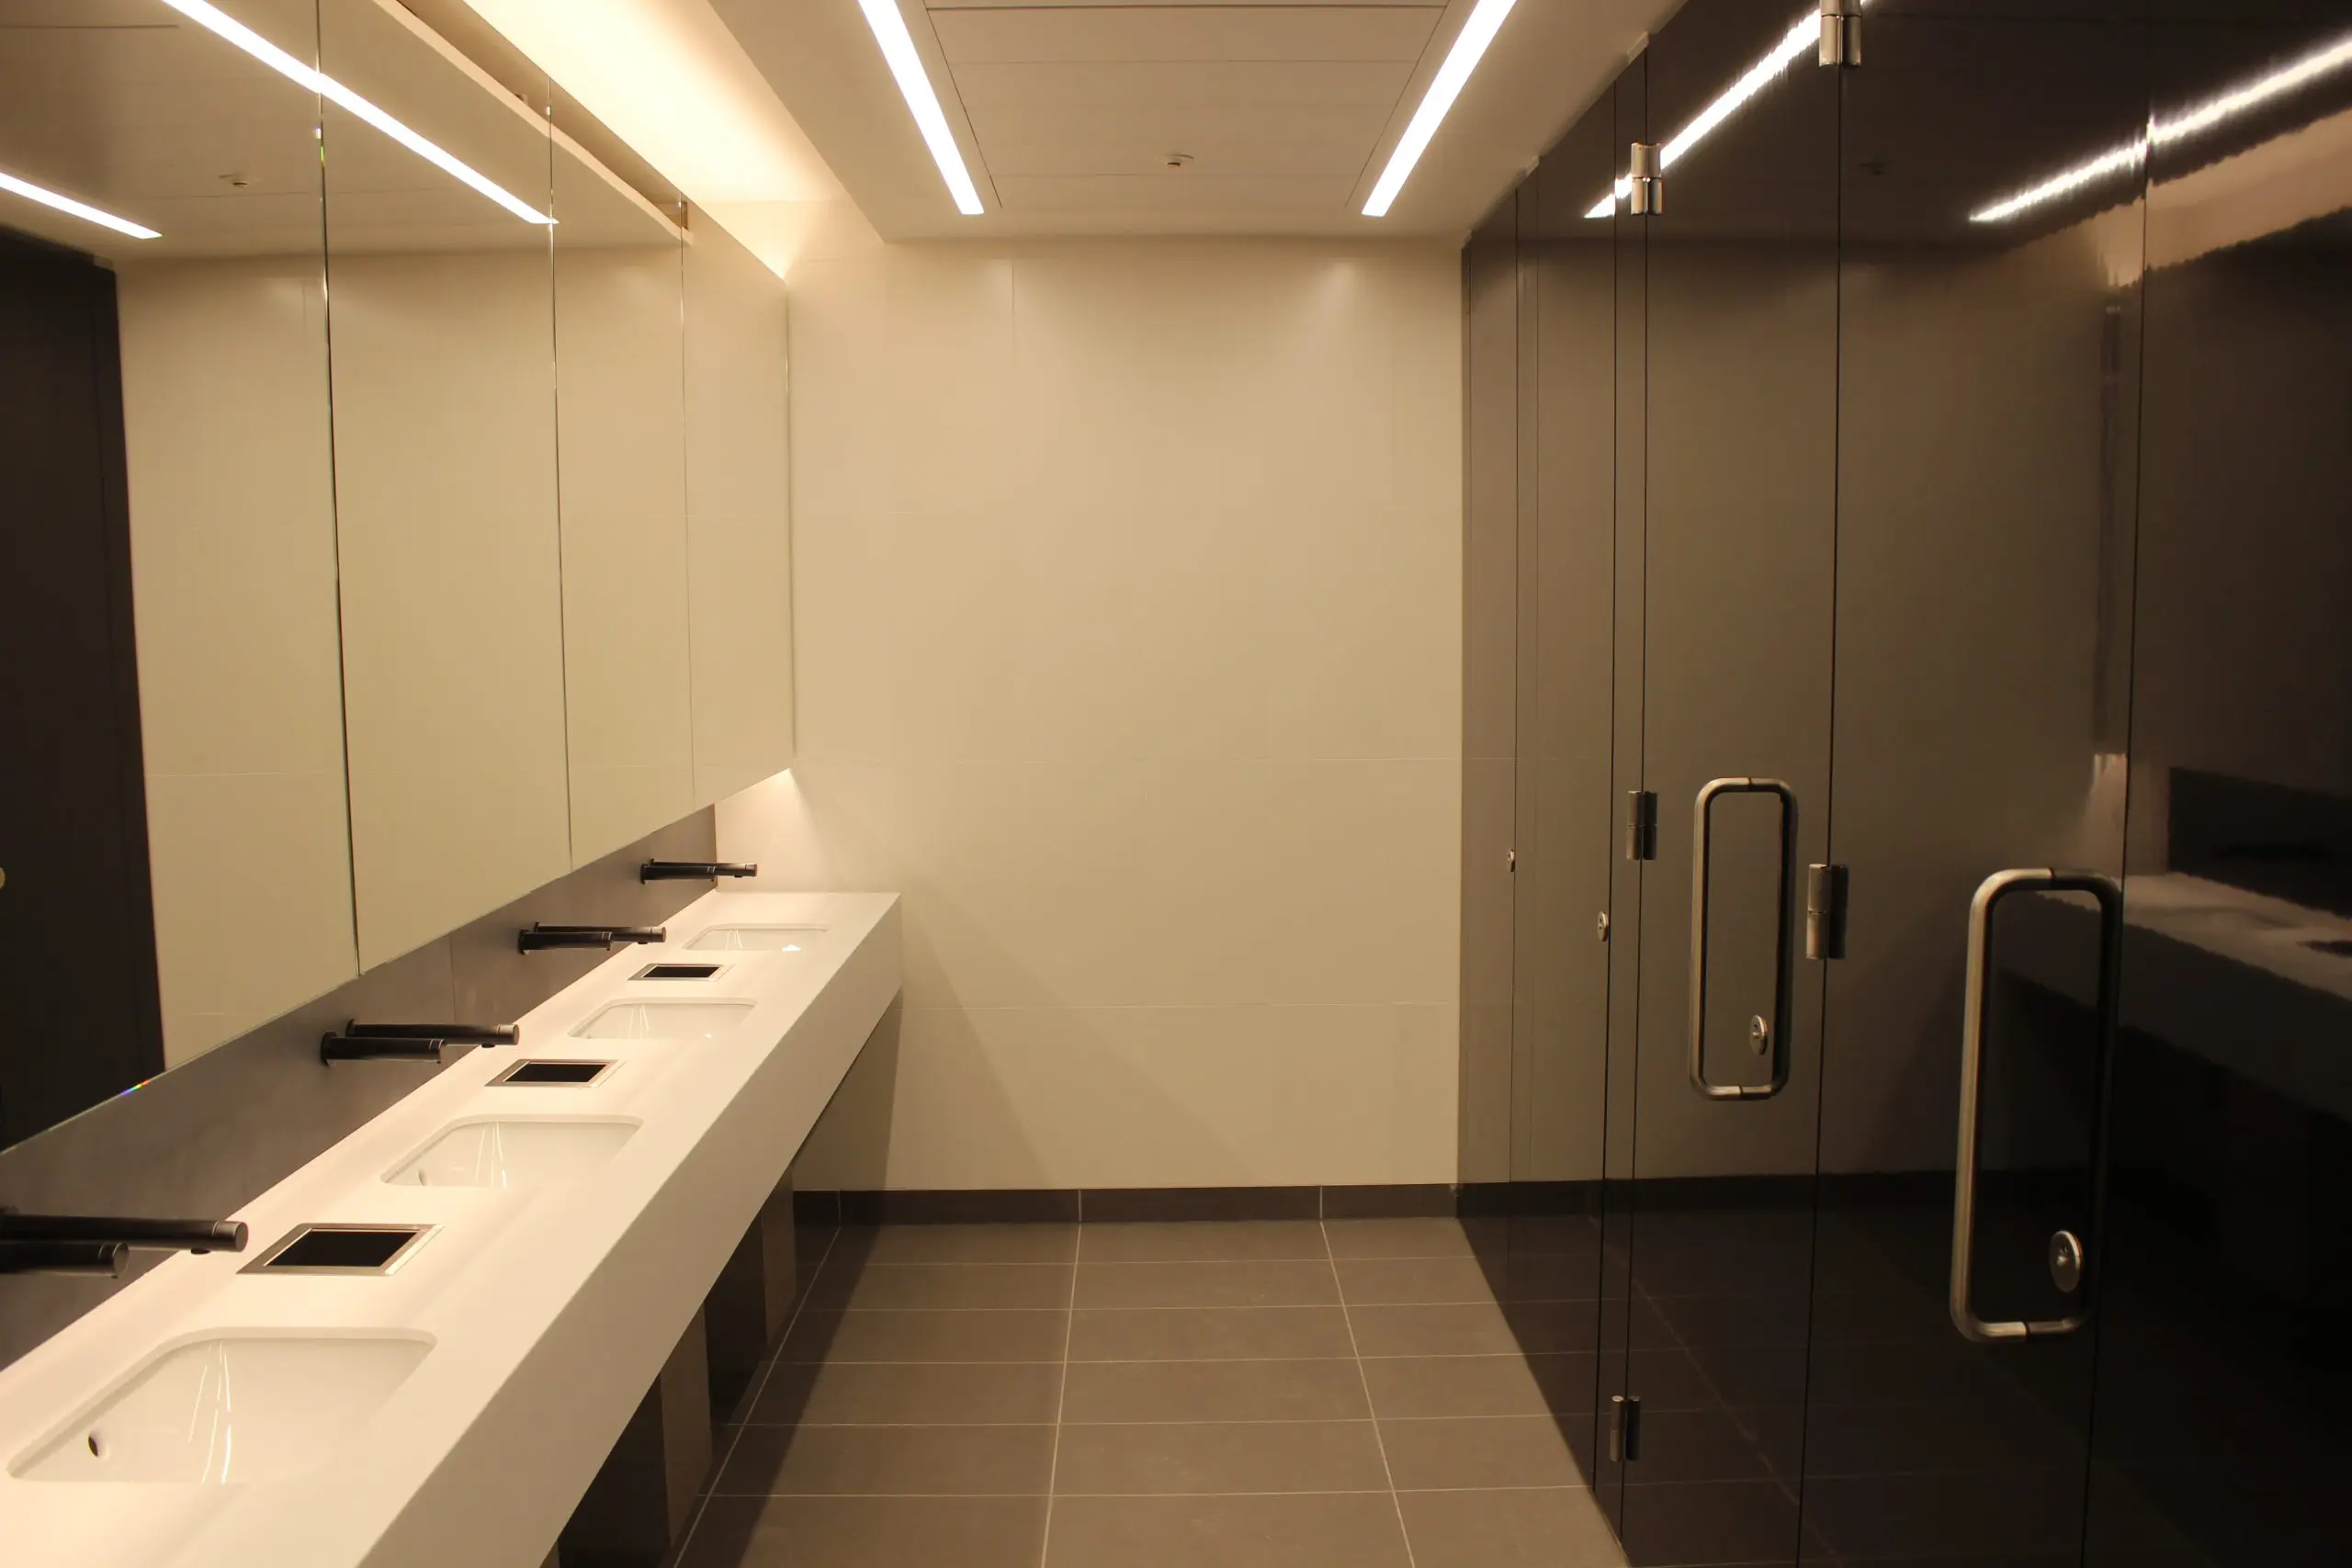
On large commercial projects, toilet cores and end-of-trip facilities often need to be completed in a carefully managed sequence across multiple floors or areas. Delays to these packages can affect subsequent activities, including testing, commissioning, cleaning, inspections and final handover.
A specialist subcontractor must therefore understand not only its own programme but how its activities interact with the wider construction schedule.
Taking responsibility for the complete package, including mechanical and electrical works, allows the specialist to plan installation sequences across the different trades within its scope. Service installations, testing requirements, closing-up works and architectural finishes can be coordinated through one programme rather than managed as separate activities.
Early identification of long-lead materials and timely technical approvals are equally important. Specialist cubicle systems, sanitaryware, stone or solid-surface vanity units and bespoke joinery may all require manufacturing periods that need to be incorporated into the overall schedule.
Where a specialist has access to in-house manufacturing facilities, bespoke elements can also be coordinated with site requirements, helping align workshop production with the installation programme.
While no subcontractor can eliminate every potential delay, clear responsibility and integrated programme management can provide the main contractor with greater visibility of progress and potential risks.
Maintaining quality across multiple floors
Consistency is essential when delivering toilet cores across a large commercial development. The standard achieved in the first completed area needs to be maintained throughout the project, even where installations are taking place at different stages or on multiple floors.
Benchmark installations and early reviews of materials, finishes and detailing allow the required standards to be established before work progresses at scale.
Accurate setting out, alignment of finishes, junction details and the integration of services all contribute to the quality of the completed installation. Progressive inspections can help identify issues early, reducing the likelihood of repeated defects or extensive corrective work at handover.
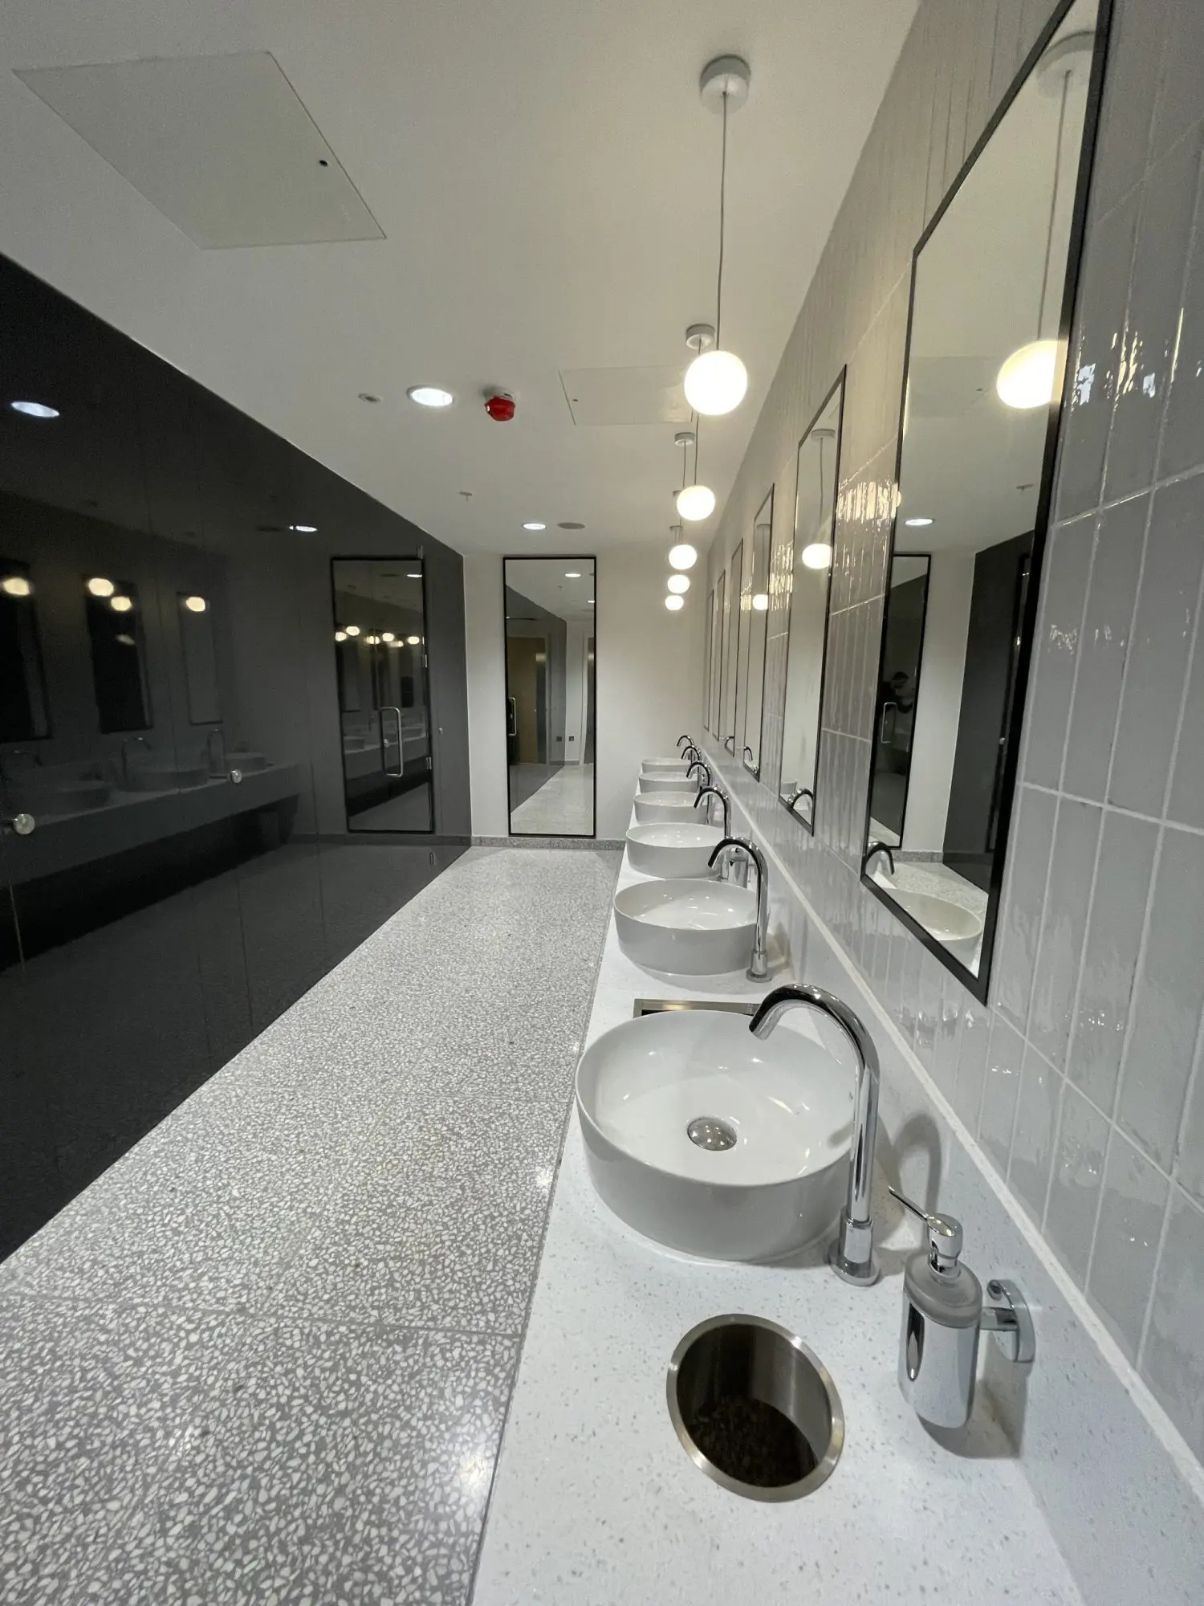
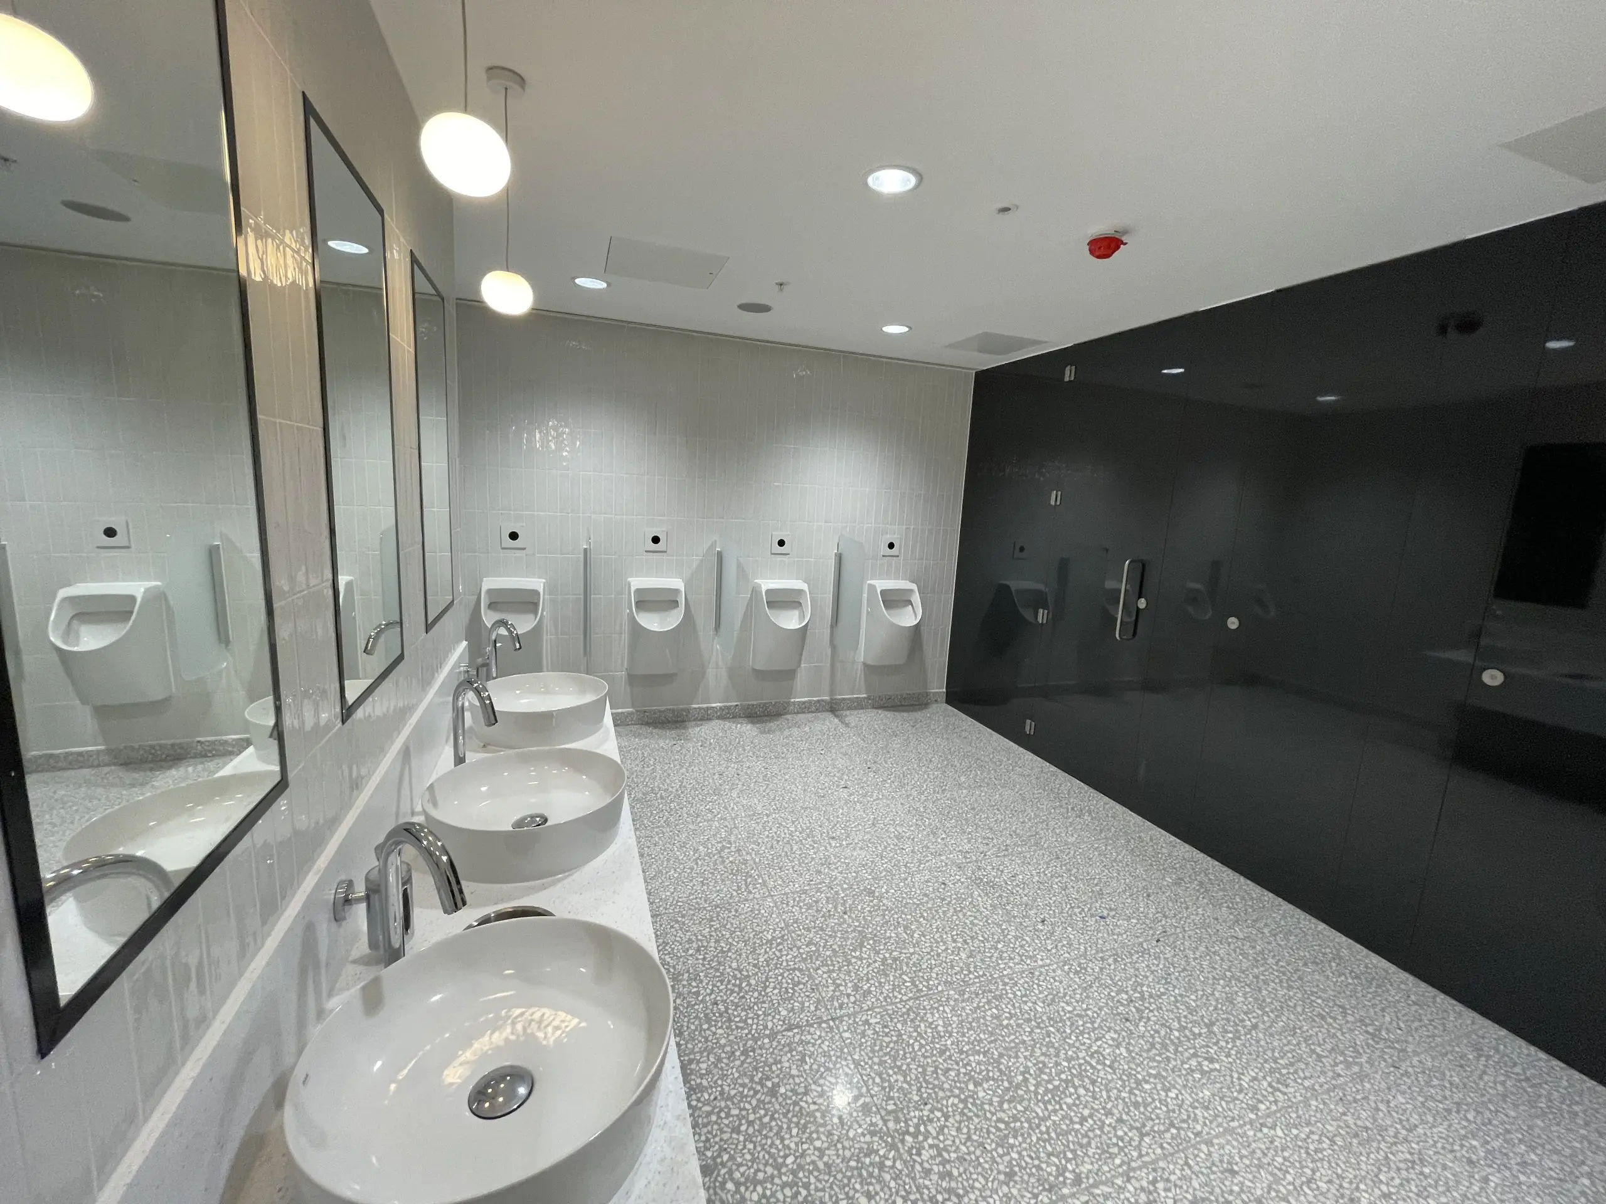
At Christchurch Court, St Paul’s, the fit-out of WC facilities formed part of the redevelopment of a seven-storey commercial building. Following successful completion of the washroom works, the specialist contractor was also appointed to deliver the building’s atrium and main reception areas.
The project included high-gloss cubicle systems, Corian vanity units, terrazzo flooring, specialist doors and architectural finishes, demonstrating the importance of careful detailing and consistent quality across different elements of a commercial fit-out.
Specialist reception fit-out capability
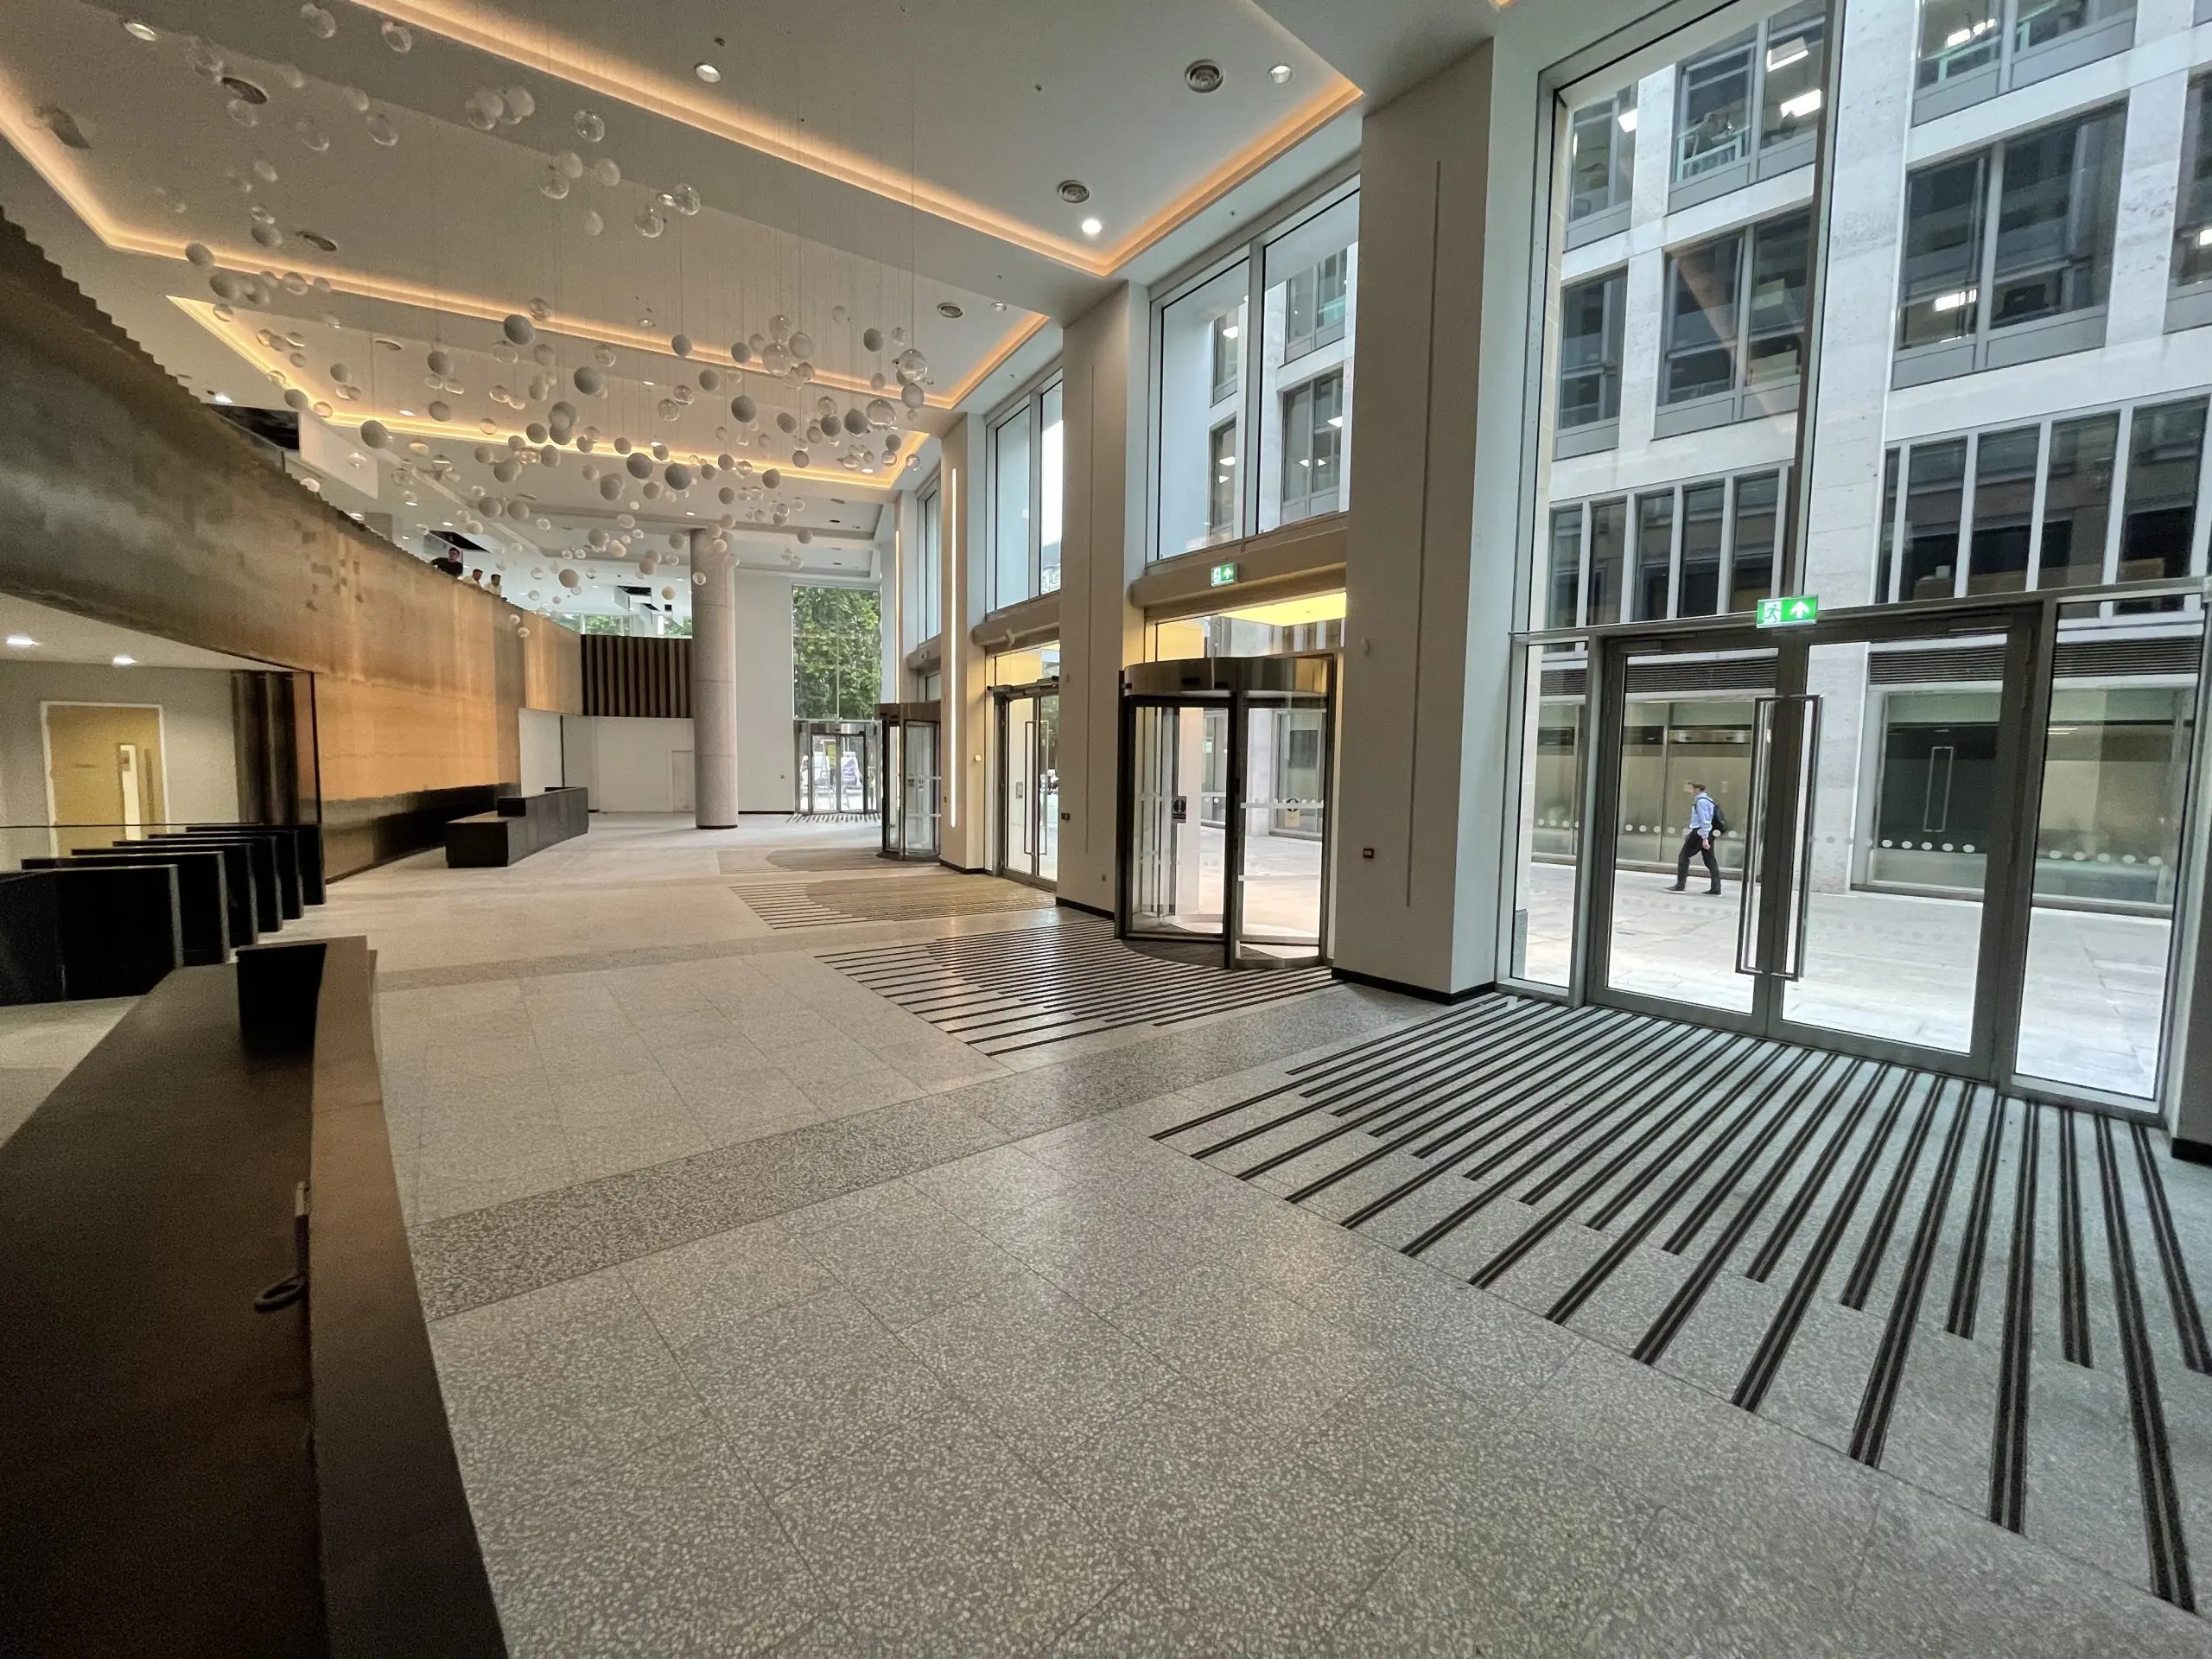
Reception areas present a different set of challenges from toilet cores and end-of-trip facilities. As the principal arrival point for visitors and occupants, they often contain some of the building’s most prominent architectural features and specialist finishes.
Reception packages can involve bespoke desks, feature walls, joinery, architectural metalwork, stone finishes, lighting and the integration of security and building services. Delivering these elements successfully requires close coordination between the design team, specialist manufacturers and site operatives.
Contractors with experience across high-end commercial, retail and hospitality interiors can bring valuable knowledge of specialist materials, manufacturing techniques and detailed installation requirements to reception projects.
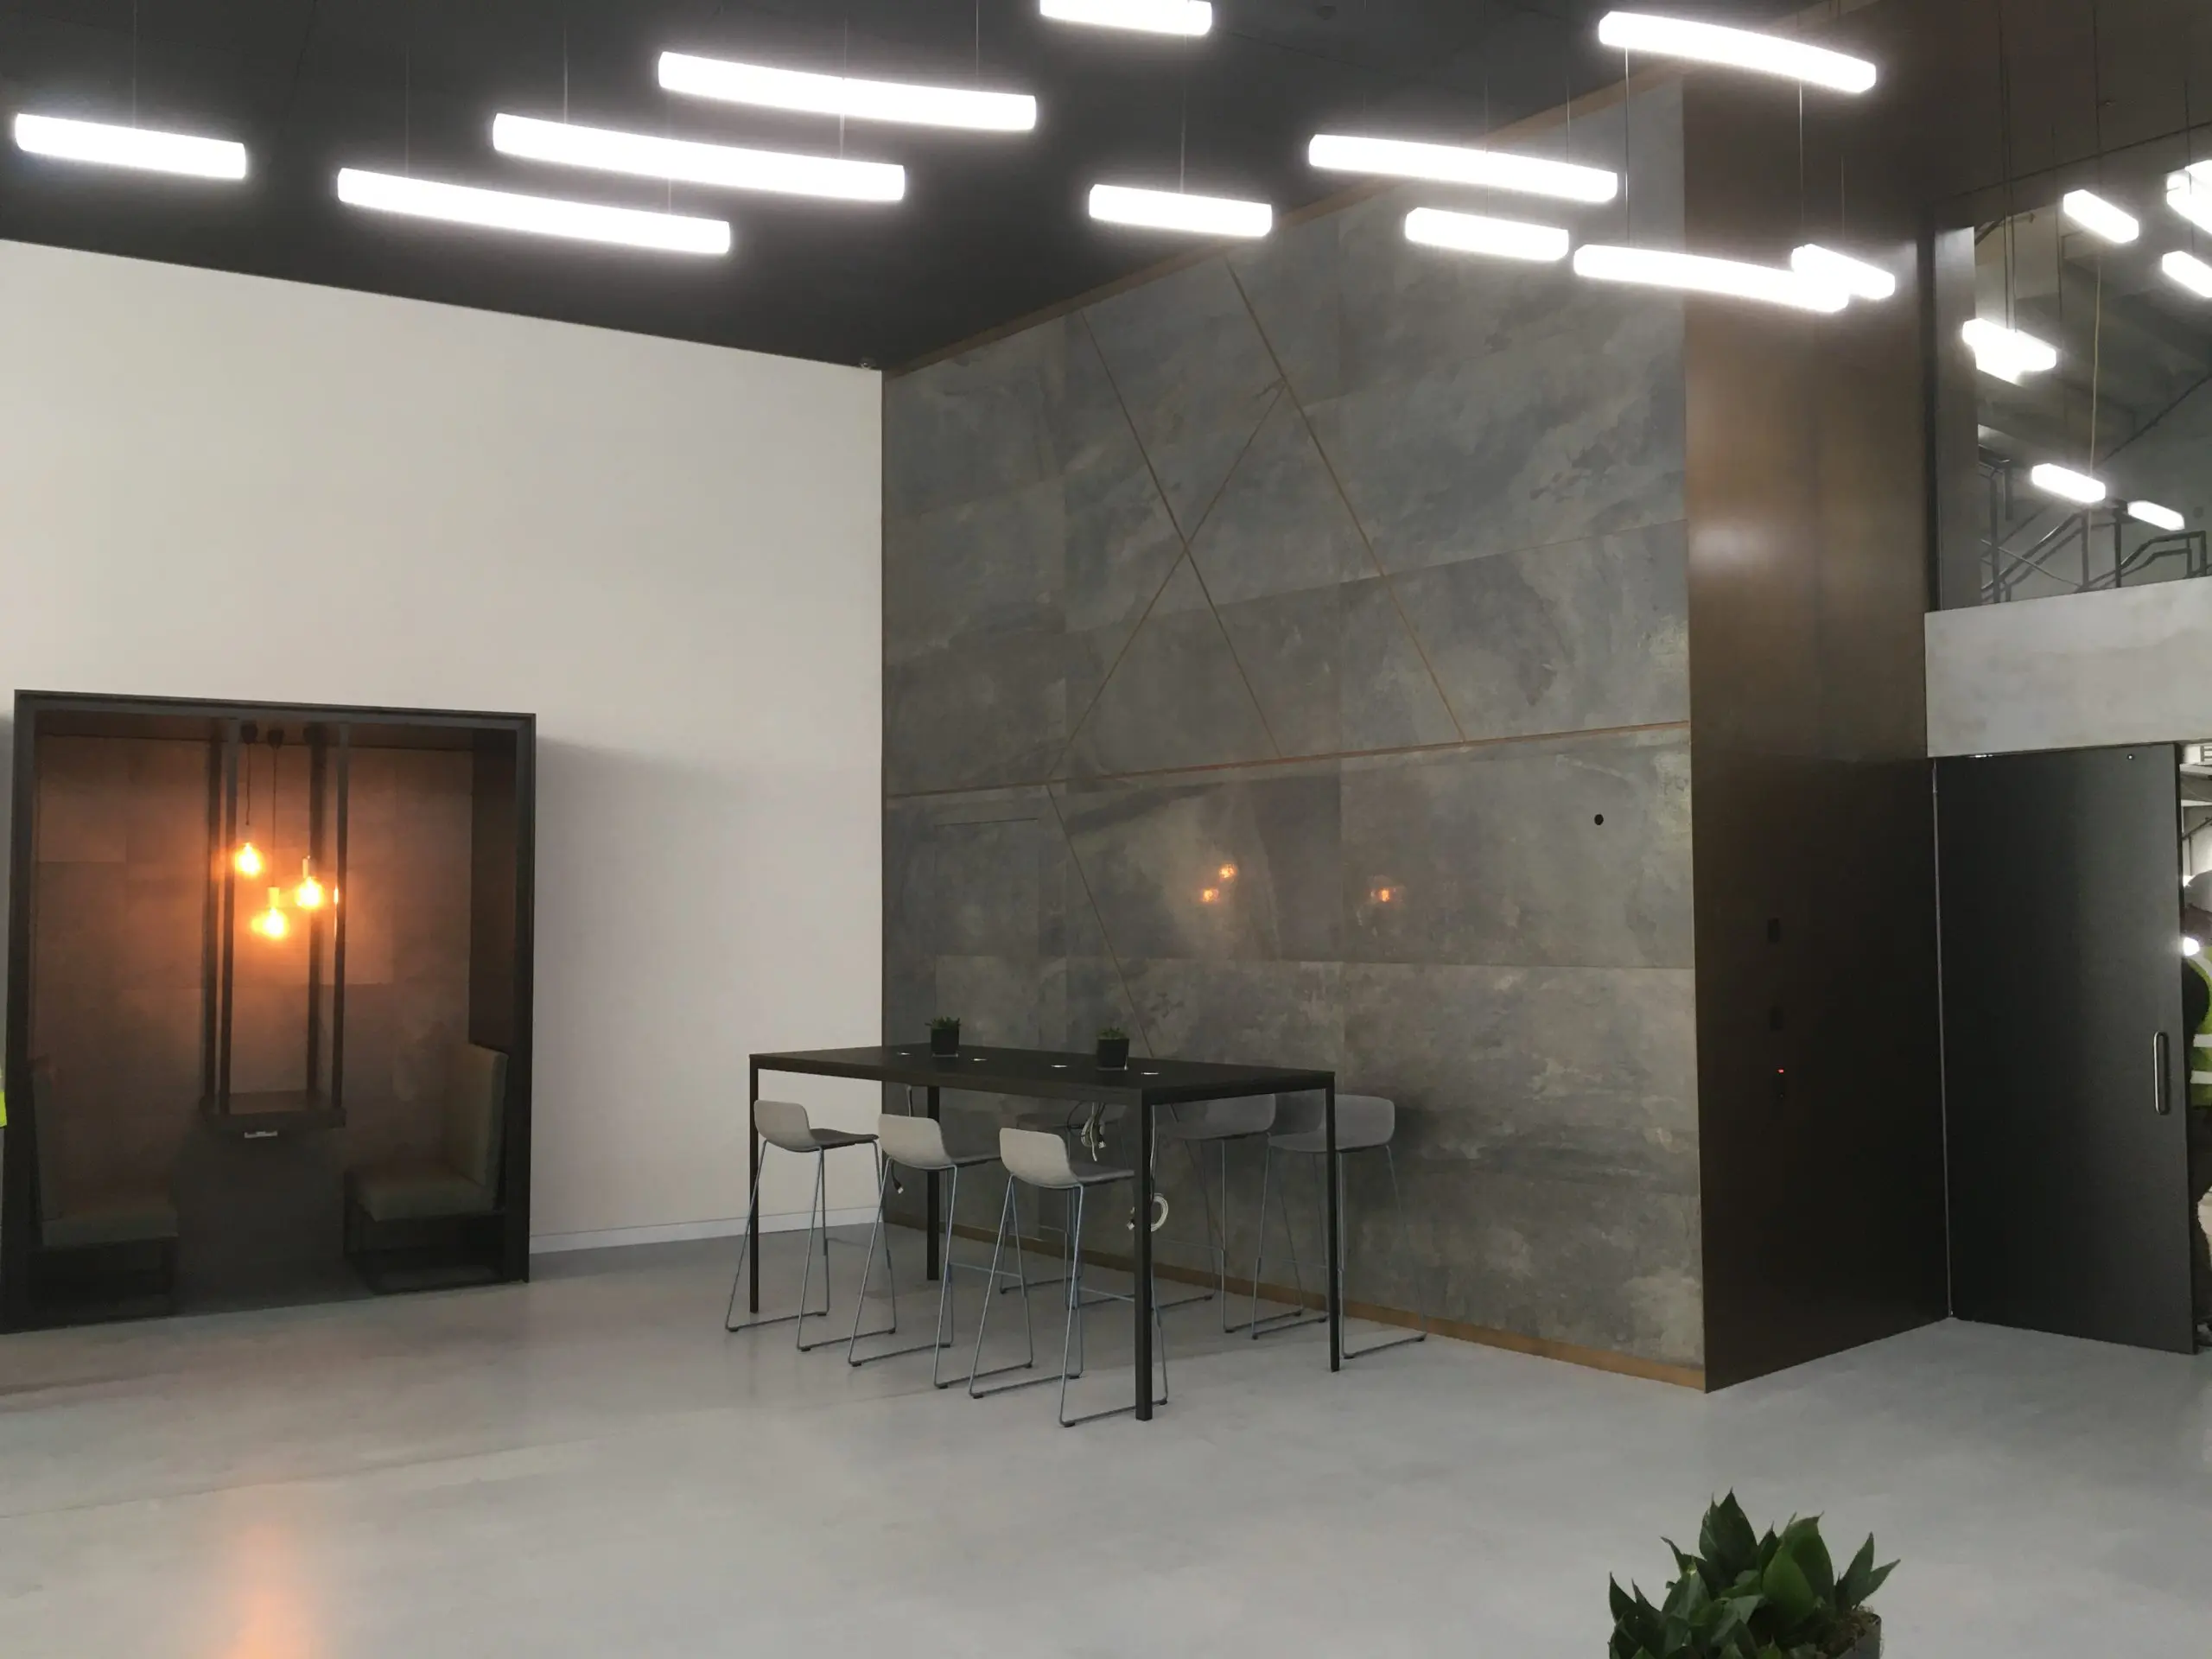
At Christchurch Court, the reception fit-out included the design and installation of a 5.5-metre-high bespoke stone column, formed from large stone slabs with no visible fixings. Achieving the required finish involved careful technical planning, specialist installation and coordination with the surrounding architectural elements.
For main contractors, the ability to appoint a specialist with experience of both functional multi-trade packages and highly detailed reception environments offers flexibility when allocating fit-out works across a project.
Managing logistics on constrained sites
Commercial projects in Central London frequently involve restricted access, limited storage, security requirements and tightly controlled delivery arrangements. These constraints can become particularly challenging when several trades and suppliers need access to the same working areas.
At Christchurch Court, the site was bounded by neighbouring office developments, retail premises and St Paul’s Cathedral. The project team had to manage storage limitations, building management protocols and coordination with other contractors and tenants.
Detailed logistics planning, delivery booking systems, just-in-time deliveries and a dedicated logistics coordinator helped manage these constraints, supported by close communication with building management and other stakeholders.
These arrangements supported the delivery of the works within a constrained environment while maintaining the required programme and quality standards.
For Tier 1 contractors, appointing a subcontractor that understands the practical demands of working on complex London sites can reduce the amount of day-to-day intervention required from the main contractor’s team.
Working within main contractor systems and processes
Delivering a successful subcontract package requires more than technical and installation capability. Tier 1 contractors expect their subcontractors to operate within established systems for health and safety, quality assurance, technical submissions, programme reporting and project documentation.
An experienced specialist subcontractor should be familiar with these requirements and able to work within the main contractor’s established processes, including digital construction management platforms used for drawings, communications, inspections and document control.
For complete toilet core and end-of-trip packages, effective documentation is particularly important because mechanical and electrical works introduce additional requirements for inspections, testing, commissioning and handover information.
Clear reporting, timely responses to technical queries and well-managed quality records help the main contractor maintain visibility of package progress and identify potential issues before they affect the wider programme.
The objective is to work as an effective part of the main contractor’s delivery team, with shared priorities around safety, quality, programme and successful handover.
A more coordinated handover
The final stages of a commercial construction project can place considerable pressure on site teams, with testing, commissioning, inspections, snagging and documentation all needing to be completed within a relatively short period.
Where mechanical and electrical installations and architectural finishes are delivered under separate packages, the main contractor may need to coordinate several subcontractors to resolve outstanding issues within the same space.
Appointing one specialist to deliver the complete toilet core and end-of-trip package provides a single point of responsibility for coordinating completion activities within the agreed scope.
Testing and commissioning, final finishing, inspections, snagging and handover documentation can be planned together, with progressive quality checks undertaken throughout the installation period.
This approach can help reduce outstanding work at practical completion and provide a clearer process for resolving any issues identified during final inspections.
A specialist partner for Tier 1 main contractors
For Tier 1 contractors, the value of a specialist subcontractor extends beyond the physical completion of an individual package. Effective coordination, clear accountability, reliable programme management and consistent quality all contribute to the successful delivery of the wider project.
Appointing a specialist contractor like Guildprime to undertake complete toilet core and end-of-trip packages, including mechanical and electrical works, allows main contractors to consolidate multiple elements of the fit-out under one experienced subcontractor. Additional capabilities in reception fit-out and bespoke joinery manufacturing can also provide valuable support where projects require specialist architectural finishes and detailed installations.
With over 40 years’ experience in high-end construction, refurbishment and fit-out, and an established record of delivering commercial packages at projects including One Braham and Christchurch Court, Guildprime understands the importance of working collaboratively within the main contractor’s team.
For Tier 1 contractors delivering commercial developments and refurbishments in London and the South East, early engagement with an experienced specialist can help establish clear package responsibilities, identify technical and programme risks, and support a more coordinated approach to delivery.

ABOUT THE AUTHOR
Domonic Mahoney
Marketing Manager, Guildprime
Domonic Mahoney is Marketing Manager at Guildprime, with over 14 years’ experience working in the construction industry. His role involves communicating the company’s expertise across high-end construction, refurbishment and fit-out projects, drawing on the knowledge and experience of Guildprime’s project delivery and specialist teams.
About Guildprime
Guildprime Specialist Contracts Ltd delivers high-end construction, fit-out and refurbishment projects across the residential, commercial, retail, hospitality and sports stadia sectors. Established in 1985, we combine extensive project experience with bespoke joinery manufactured at our own facility in Billericay, Essex.