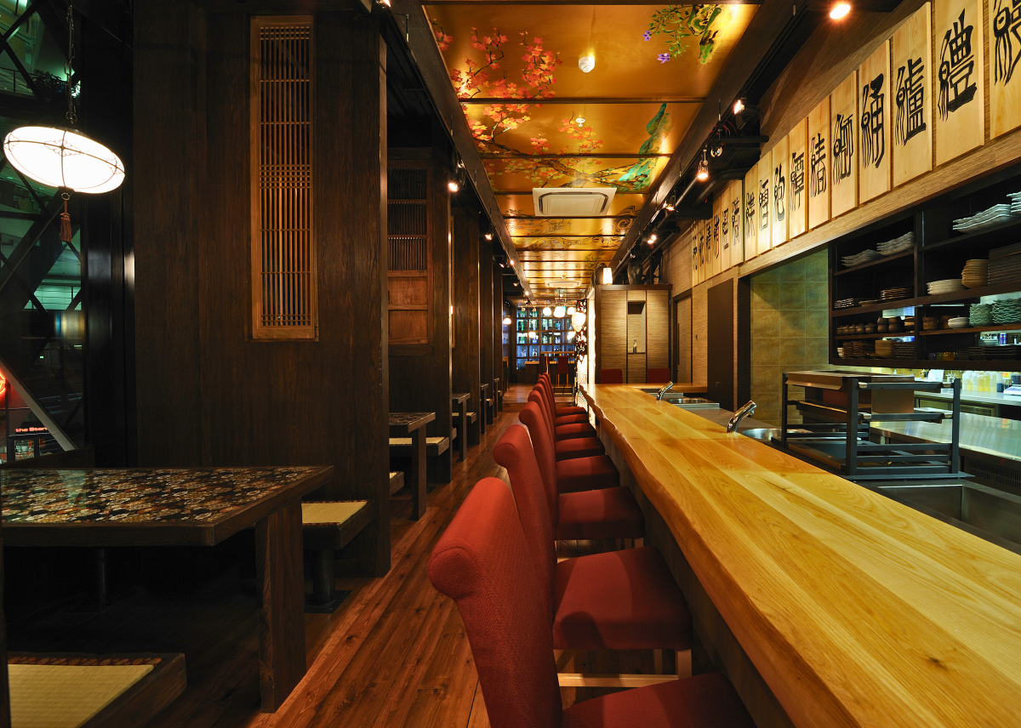
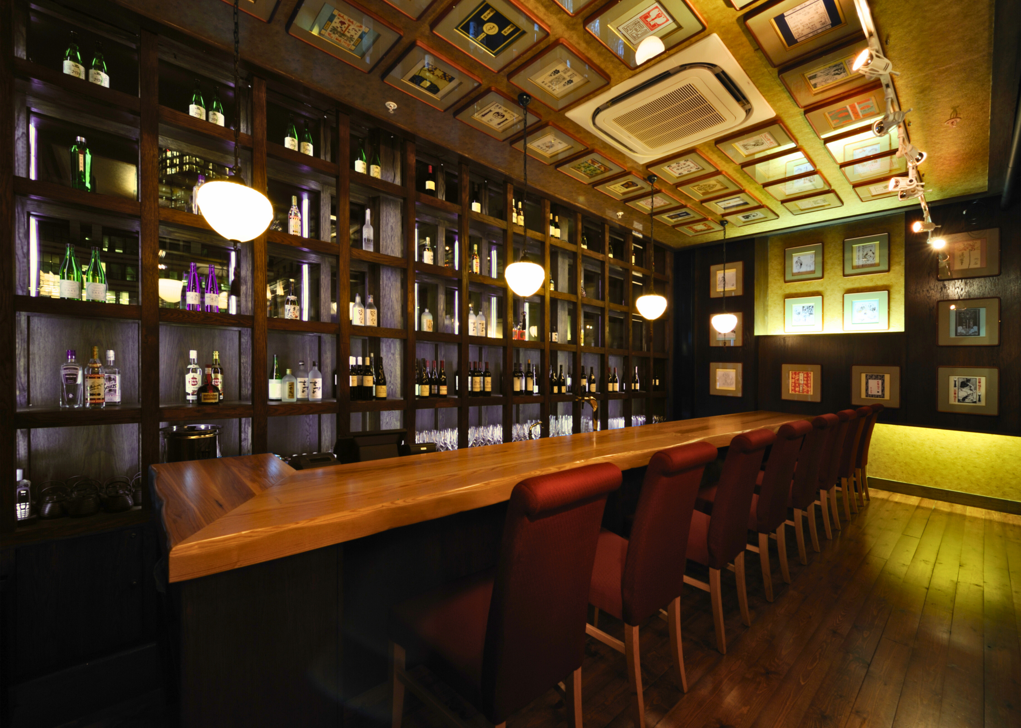
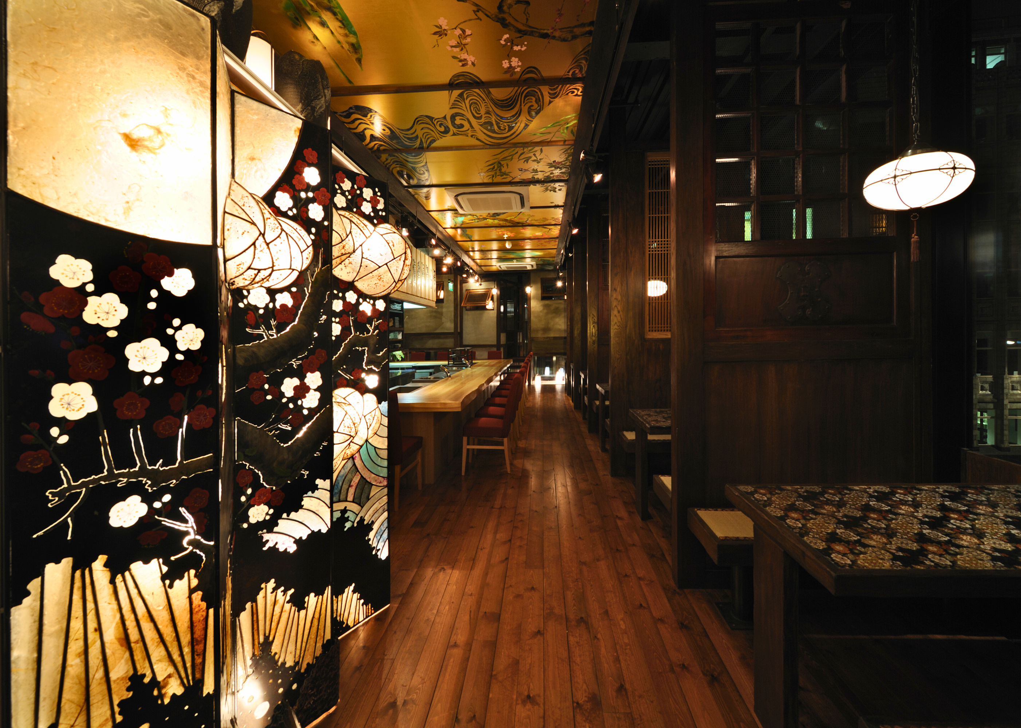
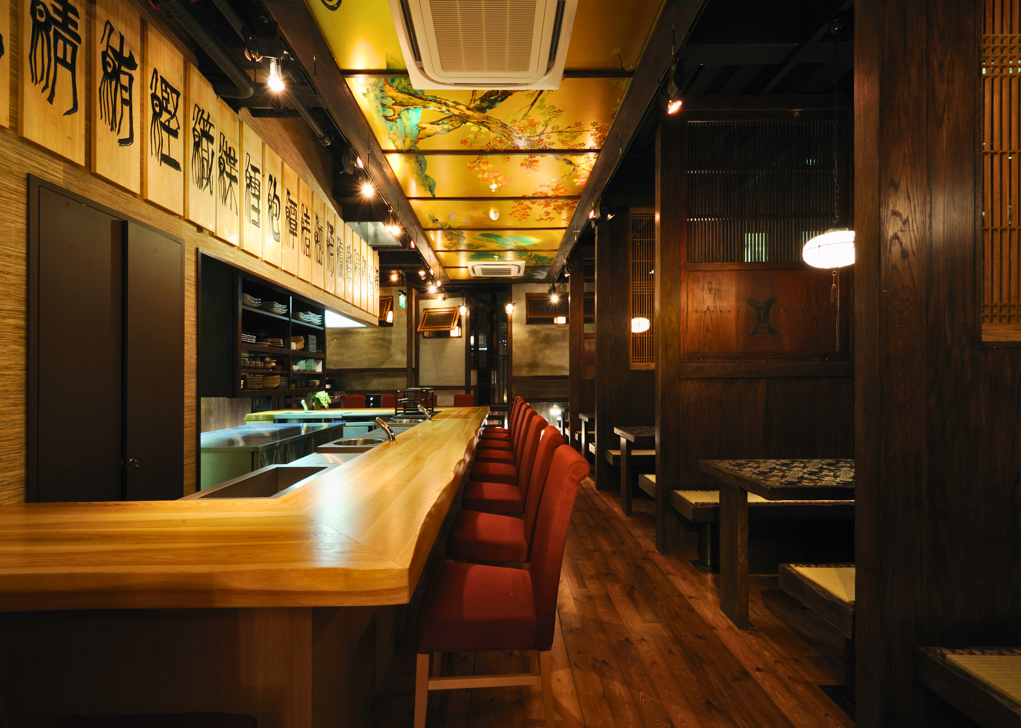
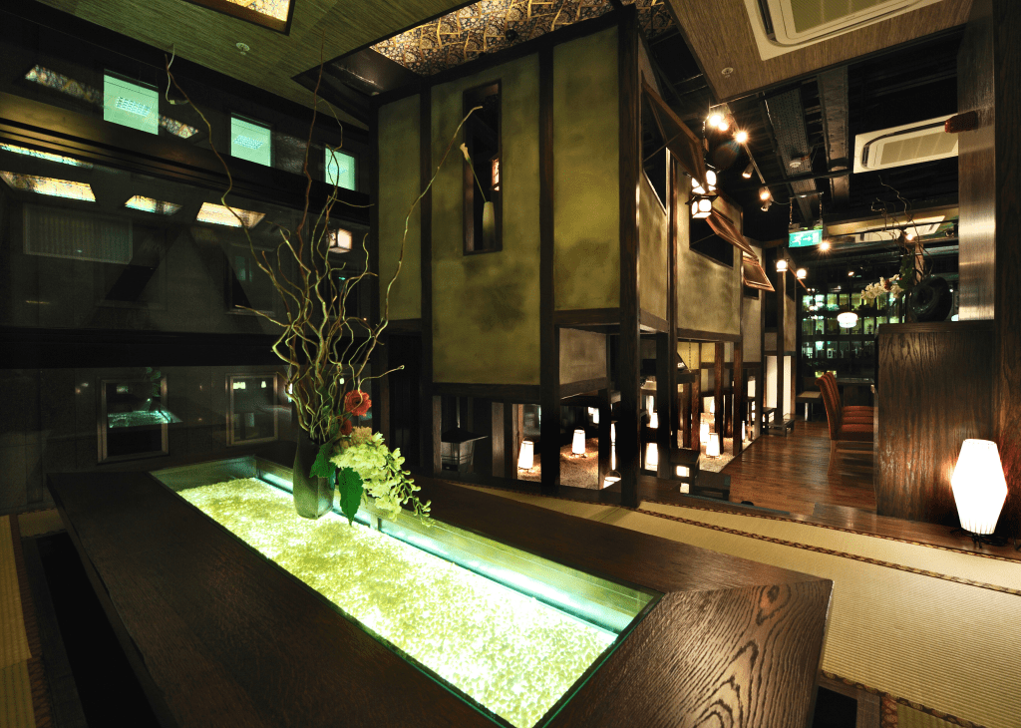
This collaborative turnkey project involved talented architects who specialised in Japanese architecture and Guildprime's finest quality touch to help bring their visions to life. We successfully transformed the 2,200 sq ft space at Bury Street, directly beneath the Gherkin, into a striking restaurant with distinctive Japanese tea-house-inspired interiors, tatami rooms, a sushi counter and private pagoda rooms.
Soseki forms part of Guildprime’s restaurant and hospitality fit-out portfolio, demonstrating our ability to deliver specialist architectural concepts through a complete turnkey service.
Year : 2008
Location : Bury Street, London
Project Duration : 16 weeks
Project Value : £1.4M
Get in touch with Guildprime today and one of our team members will be glad to go over the details.